
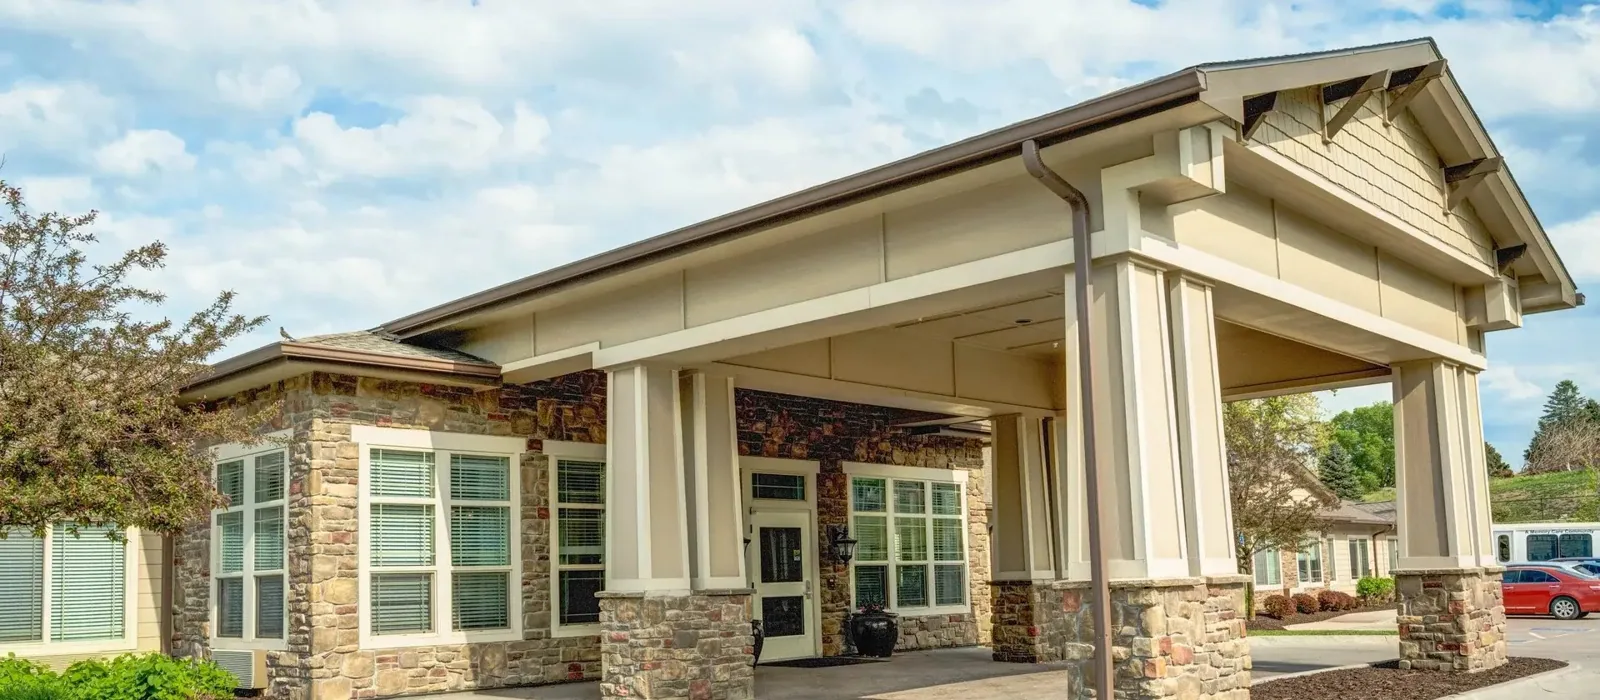
Senior Living Roofing in Westminster, CO
Plan Westminster senior-living roof work around residents, care routines, safe paths, and drainage. Inspect leaks and phase repairs with facility staff.
Senior Living Roofing
After snowmelt, check resident rooms and common areas beneath a reported roof section before opening the membrane. Water can move away from a drain, seam, or curb before a ceiling shows it. Westminster's winter weather and hail call for separate checks, but the building walk confirms what happened. We map the affected room, coordinate with care staff, and keep residents away from the work boundary.

Connect resident spaces with roof zones
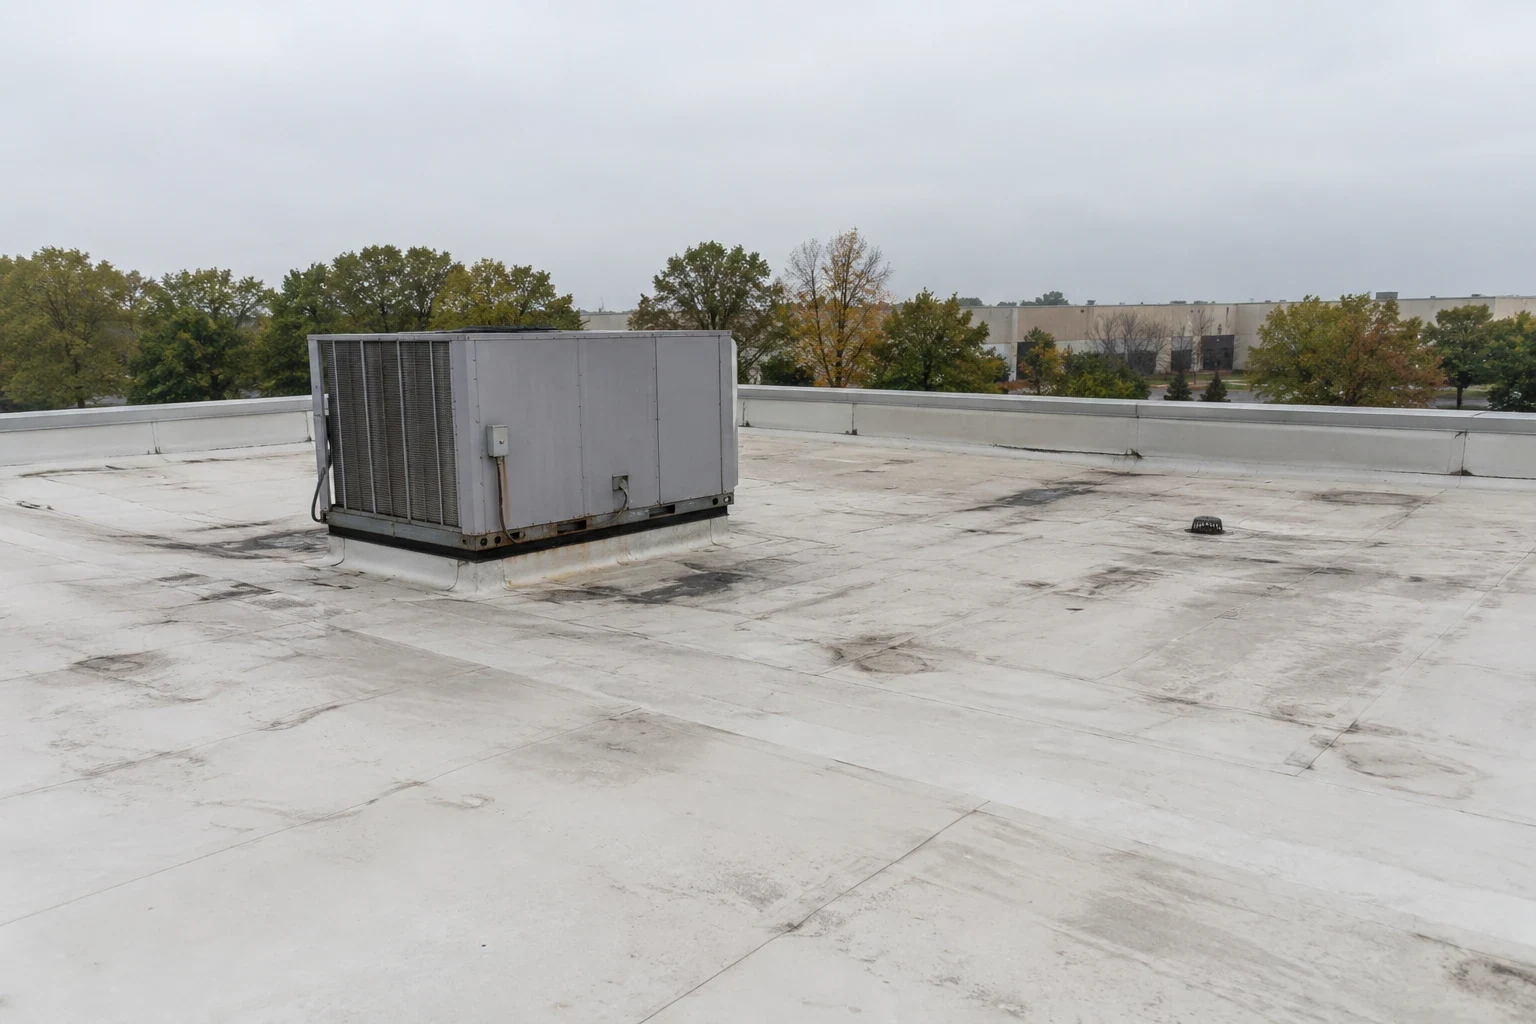
A senior-living property can include resident rooms, dining, therapy, activity areas, clinics, and mechanical space. The facility contact identifies rooms that need a quiet window, an escort, or added protection. We compare those locations with roof seams, drains, equipment curbs, skylights, and edges. The report ties each photo to a roof zone and the space below so staff can track what was checked.
Westminster's mixed-use planning areas include Westminster Station, where residential and retail uses are planned near transit, and Downtown Westminster, a high-density redevelopment district. Those broader locations describe local growth, not a particular community's roof. Westmoor Technology Park is another northwest Westminster reference in the U.S. 36 corridor. We confirm the facility entrance, loading route, resident paths, and roof access with its manager. A location name assists dispatch, while the campus plan controls where ladders, barriers, and staff escorts can be placed.
A multifamily roof review can emphasize unit-by-unit notices and occupied access. A medical-office inspection may need clinical schedules. Senior living adds resident routines, mobility needs, dining times, and care-area coordination.
Protect people before tracing the leak
We ask when moisture appeared, which room or corridor is affected, and whether it followed rain, hail, or snowmelt. Then we inspect the roof route above and around it. Water may follow insulation or deck flutes and emerge away from the entry detail. A leak investigation records observed conditions, temporary protection, and any test needed before a permanent repair.
Care staff identify residents who should not be moved without assistance, equipment that must stay powered, and rooms that need a quiet work period. We agree on barriers, floor protection, and who can authorize unit entry. If a roof opening sits above an occupied room, protection and a same-shift closure target are set first.
Two resident reports may have different roof causes. We map each unit, time, and weather condition separately and connect the findings only when the inspection supports it. The report says which space was affected, which roof section was examined, and what still needs follow-up.
Check drainage after thaw and storms
For senior living roofs, check scuppers, overflows, and parapet corners as one path; use dated images to distinguish new conditions from older repairs. A drain review records whether debris or a damaged outlet is restricting flow and whether water marks extend beyond the drain area.
After the May 2024 north-metro hail event, inspect a senior-living roof where the property may have been exposed. Check membrane, skylights, roof edge, and exposed equipment, then compare visible marks with prior maintenance photos. Coordinate the walk with care staff so resident routes and quiet periods remain protected.
Wind, heat, and winter conditions can affect separate details. We note the weather that preceded a report and inspect relevant flashings and penetrations. If lightning, ice, or wind makes roof access unsafe, the visit waits until the crew can work without leaving an opening exposed.
Fit work into daily resident routines
Medication rounds, meals, therapy, visiting hours, and quiet periods can shape the work window. The facility names which paths must stay clear and where residents should not encounter a lift or material cart. We plan around entrances, emergency access, and any outdoor area used for walking or activities.
A limited repair can often be scheduled between care routines. Larger work may be phased by wing or roof area so residents are not moved across the property at once. An occupied-building sequence identifies the active section, interior protection, and daily closure target. If noise or odor may reach a room, management can select a different shift.
We confirm the staff contact who can approve access and communicate a change. The superintendent reports before opening the roof, when the area is closed, and if a concealed condition changes the planned limit. Those handoffs help care staff prepare residents without repeated or unclear notices. For a multi-wing property, the daily update names the building entrance that stays open, the route residents should use, and the roof section the crew will enter next. The facility can distribute that information to dining, therapy, housekeeping, and nursing staff before work moves. If weather delays the next phase, the notice can say that the protected area remains closed or that access has returned.
Coordinate the roof visit with care staff
Share the Westminster facility location, roof and room maps, affected resident area, care schedule, mobility or escort needs, recent weather or leak timing, and access rules. We will document a protected work boundary.
Choose a scope from inspected conditions
A puncture, open seam, drain issue, or loose flashing may be a local repair if surrounding material remains sound. We identify the roof system, tie-in point, repair compatibility, and moisture evidence. The work description states which section is included and whether insulation or deck remained concealed.
Repeated reports or a broad wet area may call for testing before recover or replacement is selected. A recover must have acceptable moisture, attachment, height, drainage, and applicable review. Replacement can involve removal, insulation, cover board, membrane, perimeter details, and phasing around resident areas. Cost and timing depend on access, roof area, equipment coordination, and how much protection the facility needs.
Westminster adopted the 2021 code editions for current building and energy review. The authority reviewing the project determines which provisions apply. We provide the assembly, drainage changes, edge details, and proposed phases so ownership can coordinate a complete permit review before scheduling.
Keep care and roof records connected
HVAC service, new exhaust, and other rooftop work can change penetrations or walking routes. Keep a roof map showing drains, curbs, seams, prior repairs, and resident rooms below. Record the date of each equipment visit and any moisture report. The next inspection can compare photographs with the same location rather than rely on a general memory of the work.
A planned maintenance visit can clear drains, inspect exposed details, and record new traffic wear. A roof inspection can separate urgent repairs from items to monitor. The facility receives a list of accessed zones, excluded areas, photographs, and the next check date.
At closeout, note which rooms were protected, whether barriers came down, and whether any follow-up remains. Keep that record with building operations so care staff, maintenance, and ownership can use the same repair boundary before the next visit.
Commercial Roofing Questions
Can roof work happen while residents stay in the building?
Often, with clear barriers, resident routes, room protection, and a defined closure point. Care staff identify quiet hours and residents who need assistance before work begins.
How do you protect residents during a leak repair?
We agree on affected rooms, access, floor and contents protection, and any move or escort with the facility. The roof opening follows only after that plan is ready.
Does snowmelt confirm a roof leak?
No. We check outlets and roof details after thaw and compare those findings with the interior report before naming a likely source.
Can you phase a replacement by wing?
A phased plan can define roof areas, resident notices, protection below, and end-of-day closure. The sequence depends on the building map and care schedule.
What should the facility share before an inspection?
Provide roof and room maps, affected areas, care routines, access and escort rules, recent weather, prior repairs, and the staff contact who can coordinate resident notices.
Related Roofing Work
Westminster Station
Read more
Downtown Westminster
Read more
Westmoor Technology Park
Read more
Apartment and Multifamily Roofing
Read more
More Property Types We Roof in Westminster
See the rest of our property types we roof for Westminster commercial buildings, or call 555-555-5555 to talk through your roof.
Senior Living Roofing
Talk to Commercial Roofing Westminster
Call 555-555-5555 or send a request and we will schedule a visit to look at the roof, explain what we find and lay out your options.