
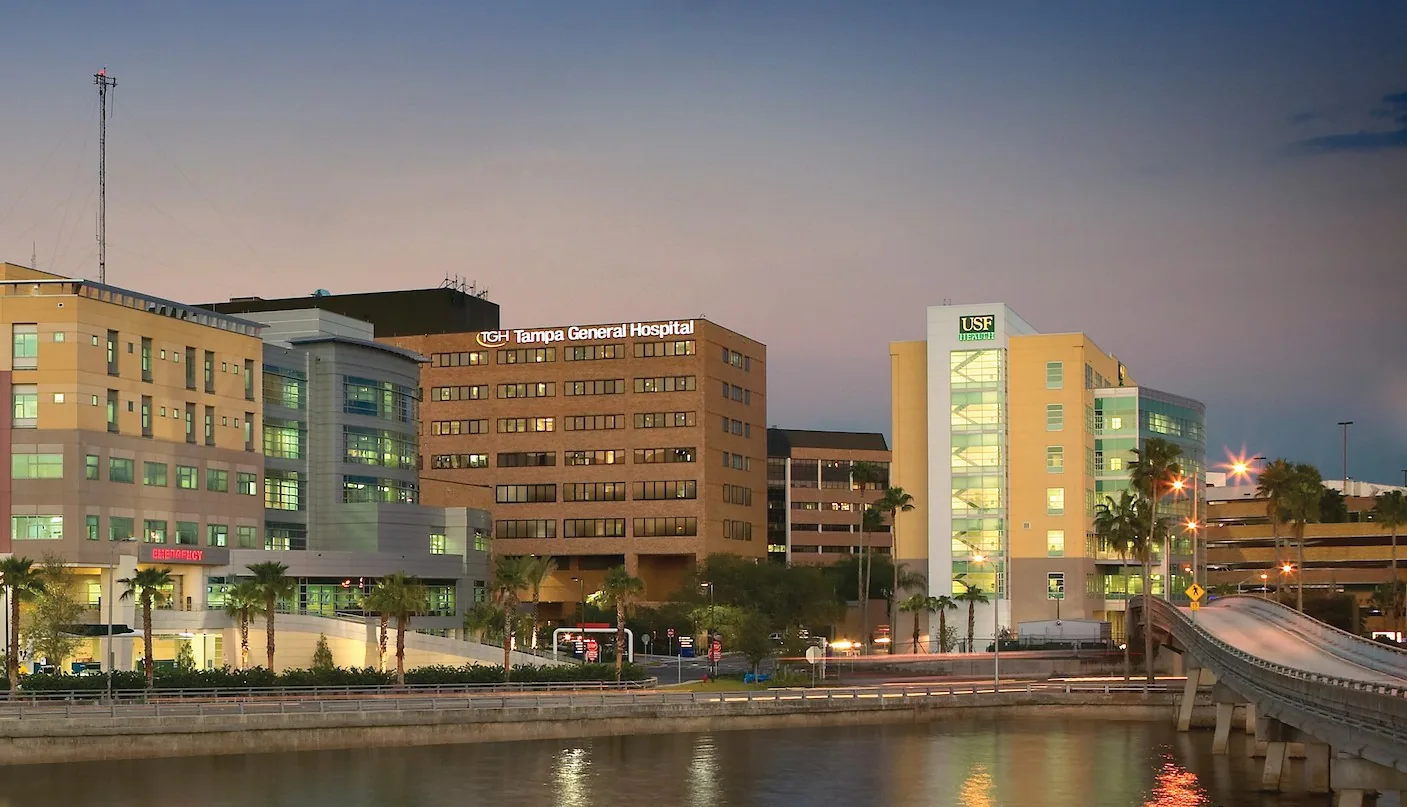
Commercial Roofing for Healthcare Systems in Westminster, CO
Coordinate Westminster healthcare roofing around patient access, clinical schedules, leak response, infection controls, and documented repair scopes.
Healthcare Systems
Water over a care area needs two parallel checks: protect the room and trace the roof condition. Westminster's health and life-sciences cluster includes health services, pharmaceutical research and bioscience work. St. Anthony North Hospital is among the city's top private employers, and Lafayette has a distinct South Lafayette Healthcare District. These facilities serve different communities and have different access rules. Our inspection records the actual roof zone, any operational limit, and the next safe action.

Keep clinical activity in view
The facilities contact identifies treatment rooms, clean areas, equipment, public routes, and hours that may be affected. Roofing work should have an approved access path, staging area, noise window, and daily closure target. For a roof opening, agree on interior protection and a return-to-use check before material is removed. Keep facilities staff and clinical operations informed through a named contact rather than broad, untracked updates.
Westminster's health cluster also includes wellness services, pharmaceutical research and production, and bioscience products. Those uses make a clear work boundary especially useful, but they do not tell us what a particular roof contains. The facility identifies restricted rooms and equipment; the inspection documents membrane, metal, flashing, drains, and penetrations above the approved area.
A phased occupied-facility reroof can sequence work to keep unaffected functions available. The plan lists which roof zones are active, where barriers go, what is protected below, and who confirms closure at shift end. If a department cannot accept that sequence, the facility selects another window.
Separate the room report from the roof finding
A ceiling stain, equipment alarm, or odor is a starting point, not a roof diagnosis. Record when it appeared, recent weather, nearby equipment, and whether it changes after rain or snowmelt. Water may move along a deck or framing before becoming visible. Compare the interior location with the roof layout, previous repairs, curbs, drains, and nearby penetrations.
A commercial roof inspection can document the accessible area with labeled photographs and a roof-zone map. If water is active, a leak investigation can define a temporary dry-in and permanent repair as separate actions. Record any room that could not be entered or any roof detail that was not safe to inspect.
For clinical spaces, the owner may need to relocate equipment or adjust a room schedule before the crew can check the corresponding section. The roof report should say what was observed, what was inferred only as a possibility, and which test could resolve the remaining question. This avoids turning a tentative leak path into a confirmed failure on the capital record.
Plan a safe weather window
After snowmelt, start at the clinic’s drains, scuppers, and overflows, then compare standing water or an interior report with the roof plan. Record the affected building and section. Note how long water remains and whether debris, a damaged outlet, or another detail needs follow-up.
After a local hail or wind event, inspect the accessible roof and compare visible changes with earlier maintenance images. Record marks, edge movement, skylight condition, and equipment supports by roof zone; weather exposure alone does not establish damage.
Lightning, wind, wet surfaces, and ice also affect safe roof access. If conditions prevent a sound inspection, reschedule rather than recording an incomplete walk as a full review. An annual drainage and flashing visit can make the safe-weather inspection window part of a larger maintenance program.
Coordinate access across buildings and clinics
A system with hospitals, offices, and outpatient buildings needs a separate access sheet for each location. Confirm escorts, badging, screening, photography, deliveries, roof entry, and emergency contacts before crew dispatch. Permission to inspect a medical office does not grant access to an adjacent treatment wing. The approved route and restricted zones belong in the daily work order.
The South Lafayette Healthcare District is a named business area, and Intermountain Health Good Samaritan Medical Center is among Lafayette's community resources. For a South Lafayette roof project, the facility contact sets access approvals and room restrictions for that institution. A health network with offices in the North I-25 corridor and clinics in Lafayette should keep separate roof records and access contacts for each property. Do not carry a site-specific access plan to another campus without confirmation.
For multi-building work, schedule deliveries, lifts, debris movement, and overhead protection so they do not block patient, staff, or emergency routes. The closeout should list completed zones, active dry-in, remaining access, and the person who accepted the area. Any change to the planned route should be approved before the crew proceeds.
Coordinate roofing across healthcare properties
Send the facility list, roof plans, active reports, access rules, clinical schedule constraints, and authorized contact. We will document each inspected zone and a repair or capital scope.
Build a scope around clinical priorities
A failed seam or isolated curb may allow a local repair when adjacent materials remain sound. The proposal names the roof system, repair limits, compatible material, and whether a test opening is needed. If moisture extends beyond the visible report, testing can establish the affected area before the facility commits to broader work.
Replacement planning may involve demolition, insulation, cover board, membrane, edge details, rooftop equipment, and occupied-space protection. Quantities come from measured roof areas and transitions, not patient capacity or building floor area. Cost and timing also reflect access hours, staging limits, temporary dry-in, and the sequence needed to maintain care services.
Westminster enforces the 2021 International Building and Energy Conservation Code editions. The project jurisdiction and procurement documents guide code review. Keep that coordination with the submittals, product data, and detail drawings. A roof replacement scope can state which zones are included and which work is excluded or deferred.
Keep a campus record that staff can use
For each facility, retain the roof plan, material information, drainage map, inspection photos, repair invoices, leak calls, access limits, and next maintenance date. Use stable section names so a technician can match a later photo to the earlier repair. Record which areas were inspected and what remained outside the approved or safe route.
Healthcare property managers may coordinate facilities, clinical engineering, infection prevention, and procurement. A property management work record can keep tenant and access details current; an insurance-restoration file can retain event dates, observed damage, and repair documentation where a claim is being evaluated. Keep each record tied to the correct building.
A short action list should separate active leak control, tested repair needs, planned maintenance, and capital renewal. The next report then answers whether the condition changed and who owns the next step. For a facility with frequent equipment work, record new curbs, conduits, and rooftop units as soon as the trade completes its work. A later leak check can then focus on the changed detail instead of reconstructing the maintenance sequence from separate department records. That continuity matters when the maintenance team, operating contact, or contractor changes.
Commercial Roofing Questions
How do you inspect above an active clinical room?
The facility identifies an approved window, access route, and protection needs. We inspect within that boundary and document anything that still requires entry or testing.
Can a leak response avoid interrupting care?
A temporary dry-in and permanent repair can use separate work windows. The facilities contact coordinates room protection, equipment access, and any required return-to-use check.
Does hail reported nearby mean a clinic roof is damaged?
No. The regional storm can prompt inspection, but each roof needs its own observations and photographs before damage is assigned.
What should a health system track across campuses?
Keep distinct roof maps, system data, repair histories, access rules, inspection dates, and open recommendations for every building.
Can you phase replacement around patient schedules?
Yes. A project sequence can identify zones, noisy tasks, room protection, daily closure points, and contacts who approve changes.
Related Roofing Work
Occupied Commercial Building Reroofing
Read more
Commercial Roof Inspection
Read more
Commercial Roof Leak Repair
Read more
Commercial Roof Maintenance
Read more
More Industries We Serve in Westminster
See the rest of our industries we serve for Westminster commercial buildings, or call 555-555-5555 to talk through your roof.
Healthcare Systems
Talk to Commercial Roofing Westminster
Call 555-555-5555 or send a request and we will schedule a visit to look at the roof, explain what we find and lay out your options.