
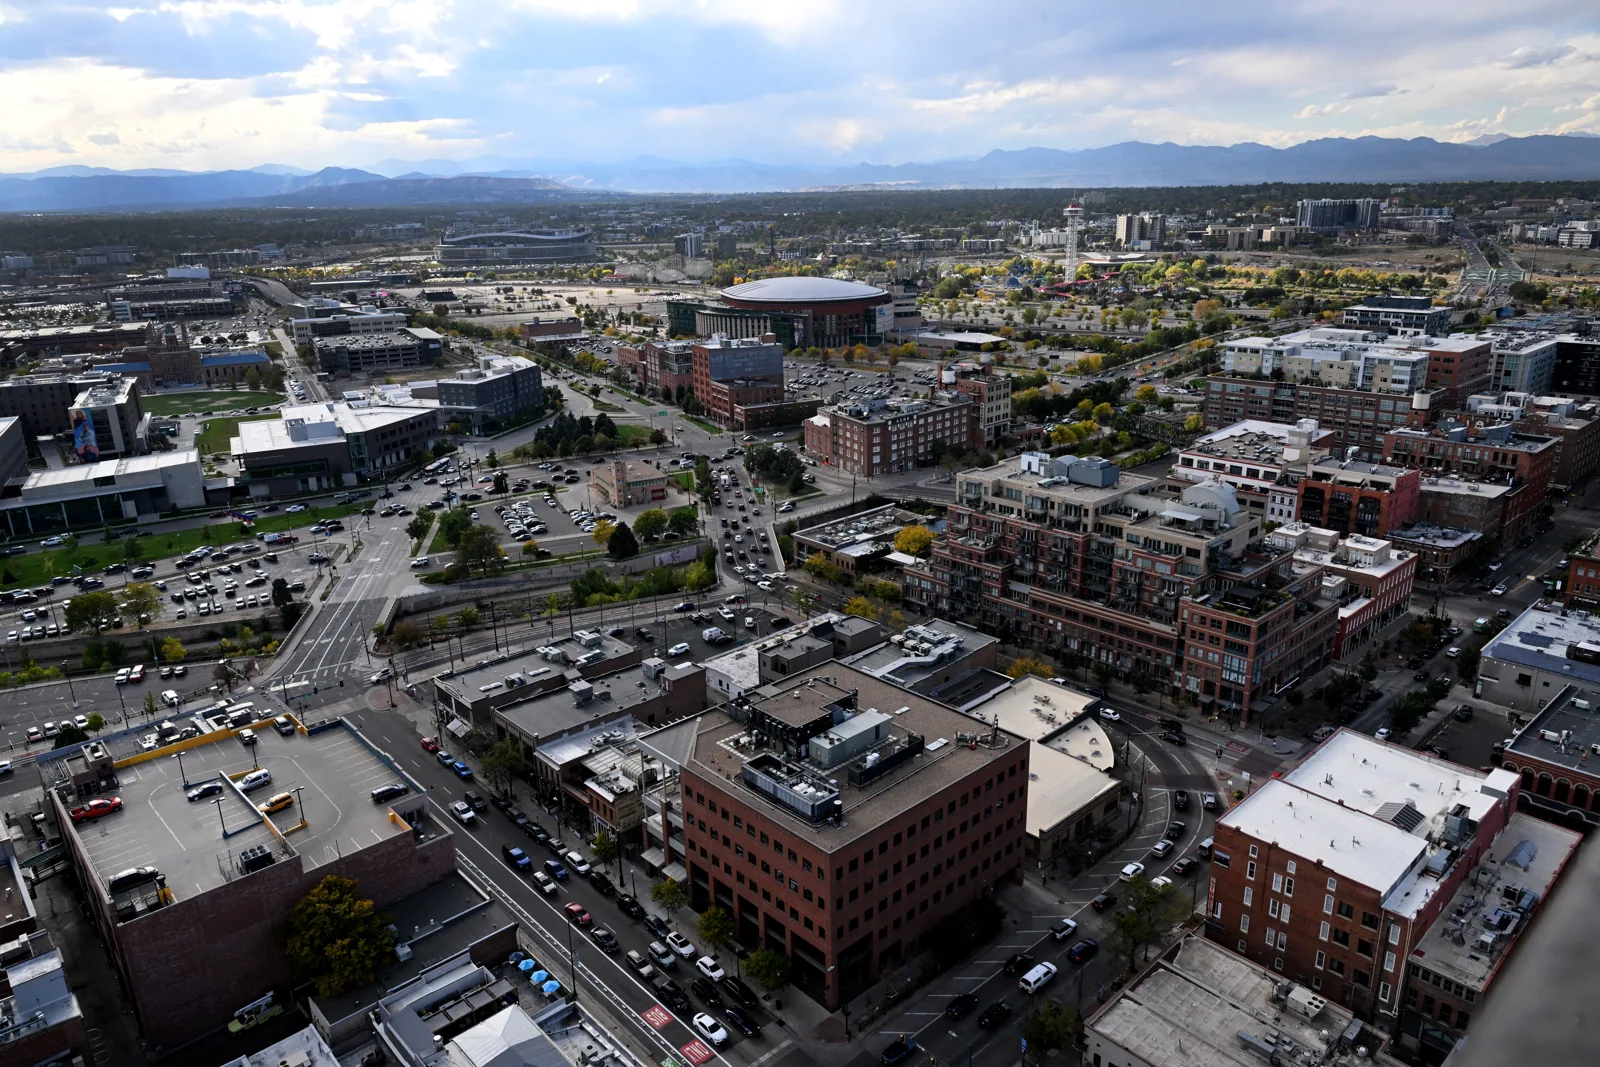
Commercial Roofing in Baseline Center Street, Broomfield, CO
Plan future commercial roof systems at Baseline Center Street with drainage, equipment access, service routes, and maintenance handoff in view.
Baseline Center Street, Broomfield
Roof decisions for Baseline Center Street belong in the project conversation while the district is still planned. Baseline Center Street is planned near Sheridan Parkway and Colorado Highway 7 in northeast Broomfield, with shopping, dining, and cultural uses in the district vision. As buildings move from plans to construction, confirm each roof assembly, drainage detail, and access route from the approved project documents. We can review proposed access, drainage, and system details before the final scope is fixed.
Carry roof performance into design
A planned district gives owners and project teams time to coordinate roof access, drainage, equipment placement, and maintenance requirements before a building is occupied. Begin with the actual building program and drawings. Separate retail, dining, cultural, office, or residential portions when the design shows distinct roofs or operators. Do not assign a membrane or roof area from the district vision alone.
Baseline Center Street is intended to serve nearby neighborhoods and a broader metro audience. That mix makes pedestrian routes and loading access relevant during later maintenance. The project documents should identify roof hatches, service paths, staging zones, drains, overflows, parapets, curbs, skylights, and wall transitions. A roof capital plan can preserve those decisions as construction and ownership details become clearer.
Broomfield Town Square is another planned mixed-use infill and redevelopment project. A Town Square roof review should use that project's own plans. At Baseline, keep each drawing and later field record tied to this district and building package. The FlatIron Crossing plan needs a separate roof review as that area is reinvested.
Resolve drainage before closeout
For each proposed low-slope area, follow the intended drainage from the high point to the drain or scupper. Check overflow design, slope transitions, parapet conditions, equipment curbs, and penetrations. A roof plan should make service access possible without crossing unsafe or restricted areas. If the construction documents change a drain, edge, or equipment location, update the roof record before maintenance responsibility transfers.
During a future inspection, interior reports still matter. Record the room, timing, and conditions that preceded water. Compare the report with seams, flashing, penetrations, and drainage paths above it. A stain is not enough to identify the roof entry. A commercial roof inspection should separate visible conditions from routes that need testing and state which areas were not reached.
Choose roof material from the design and substrate, not from the location label. TPO, PVC, EPDM, KEE, modified bitumen, built-up, and metal systems have different details. For a specified TPO assembly, a TPO review can check seam and flashing requirements against the proposed conditions.
Plan for Front Range exposure
Front Range properties face hail impact, wind pressure, summer storms, winter conditions, heat, and cold over a roof's service life. A design review should consider attachment, edge conditions, drainage, insulation, and access for future inspection. For Baseline Center Street area, confirm the roof system before selecting repair materials; use dated images to distinguish new conditions from older repairs. For any completed property, assess actual drainage and the roof's design records after winter weather. Keep regional context separate from calculations for a specific structure.
When a project moves from drawings to operation, a maintenance program can set recurring checks for drains, flashings, seams, and equipment bases. If a leak occurs, a leak response should protect the interior and document temporary measures without treating a design drawing as a field inspection.
Compare assemblies against the use
A retail or dining roof may have penetrations, exhaust, and service access that affect detailing. The design team should show curb heights, equipment clearances, walk paths, edge termination, and how the membrane ties into adjacent walls. A cultural use may add schedule and interior-protection constraints. These are project questions to resolve, not claims about construction already present in the district.
Before approval, compare repairability, replacement access, insulation, cover board, drainage, roof penetrations, and warranty conditions that can be confirmed. For a new assembly, document material, attachment, edge treatment, flashing, and closeout records. For a future repair, define preparation, compatible material, the boundary, photos, and any test. Cost and schedule depend on the roof area, design complexity, access, equipment count, staging, material lead time, and weather window.
Where a later scope involves a reroof, a replacement plan should identify removal assumptions and protection of occupied areas. If a reflective coating is considered, a restoration review should first confirm the substrate, adhesion, moisture, drainage, and edge detail. Those checks are meaningful only after a real roof assembly exists and can be inspected.
Review roof plans for Baseline Center Street
Share the building program, roof drawings, equipment plan, access route, and who will manage maintenance.
Make access part of the project
As plans progress, define who will control roof access and how service routes intersect with public paths. Show lift positions, material staging, loading, and pedestrian protection in the work plan. Keep drains reachable and avoid making maintenance depend on moving permanent equipment. Record any areas that require special access or an escort. This information helps an owner plan service without interrupting every tenant or visitor.
Roof work has weather limits. Adhesive, coating, and exposed membrane tasks need suitable temperatures, dry surfaces, and a safe closeout plan. Schedule crews with a backup if conditions shift. If a roof must be opened, the plan should name the temporary protection detail, return date, and responsible contact. Equipment shutdowns should be coordinated with the operator whose process depends on it.
After construction or repair, check that water paths are open, rooftop equipment is restored, debris is removed, and the site is safe for occupants. Compare closeout photos with drawings and note any field change. For a mixed-use district, do not merge separate building handoffs into a single district-level completion note.
Keep the roof record current
Start a roof file with approved plans, system submittals, inspection access, closeout photos, warranties, and maintenance requirements. Add repair records by roof area and date. Mark whether the record reflects a design, a completed installation, a field inspection, or a repair. That distinction prevents a future manager from reading a planned detail as proof of installed work.
When a building enters service, confirm the property contact and access route before the first maintenance visit. Record drains, seams, flashings, equipment supports, and any condition that needs monitoring. If a roof changes during tenant improvement, update the plan and warranty file before the work is closed out.
For Baseline Center Street roof planning, share the building drawings, proposed use, equipment plan, access route, and ownership or maintenance contacts. We can review the roof questions that affect serviceability and document what the plans establish. A later field visit can verify the assembly after installation.
When several businesses share a site, identify the correct building and tenant contact before dispatch. Confirm where ladders or lifts can be placed and whether access must stay open during business hours. Keep each inspection photo attached to its own roof section so findings do not migrate between neighboring properties.
Commercial Roofing Questions
Are commercial buildings already complete in the district?
Baseline Center Street is planned as a shopping, dining, and cultural hub for Broomfield's northeast area. Roof recommendations should follow approved building plans and later field conditions.
Can a roof membrane be selected from the district name?
No. The system should fit the building program, substrate, details, and project documents. We review the actual assembly before recommending materials.
How early should roof access be planned?
Include hatches, service paths, staging, drains, and equipment access in design coordination so later maintenance does not rely on tenant disruption.
What should a roof handoff include?
Provide approved plans, material submittals, closeout photos, warranty requirements, access instructions, and a dated list of open items.
What determines snow design for a planned commercial roof in Broomfield?
Use the project's governing design criteria and construction documents to set snow-load requirements and confirm drainage details.
Related Roofing Work
Commercial Roof Capital Planning
Read more
Broomfield Town Square, Broomfield
Read more
Broomfield
Read more
Commercial Roof Inspection
Read more
More Service Areas in Westminster
See the rest of our service areas for Westminster commercial buildings, or call 555-555-5555 to talk through your roof.
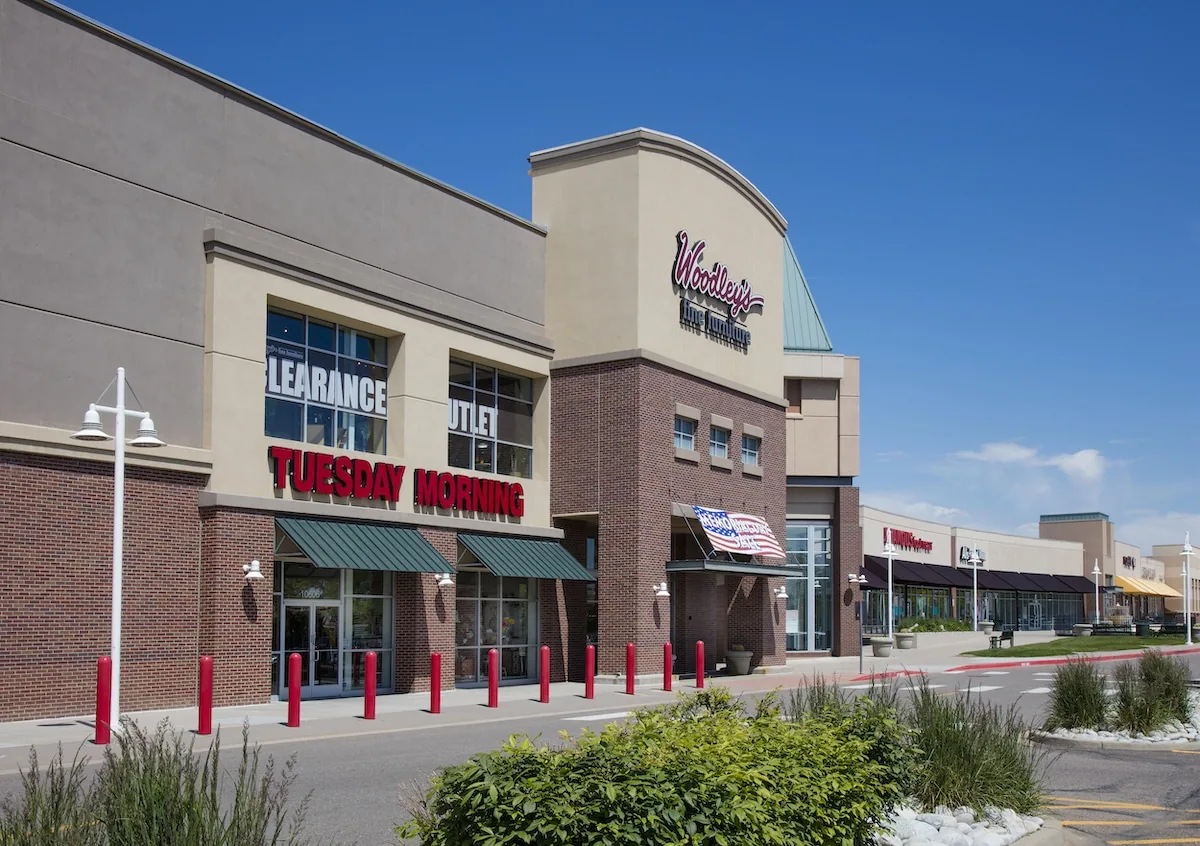
Baseline Center Street, Broomfield
Talk to Commercial Roofing Westminster
Call 555-555-5555 or send a request and we will schedule a visit to look at the roof, explain what we find and lay out your options.