
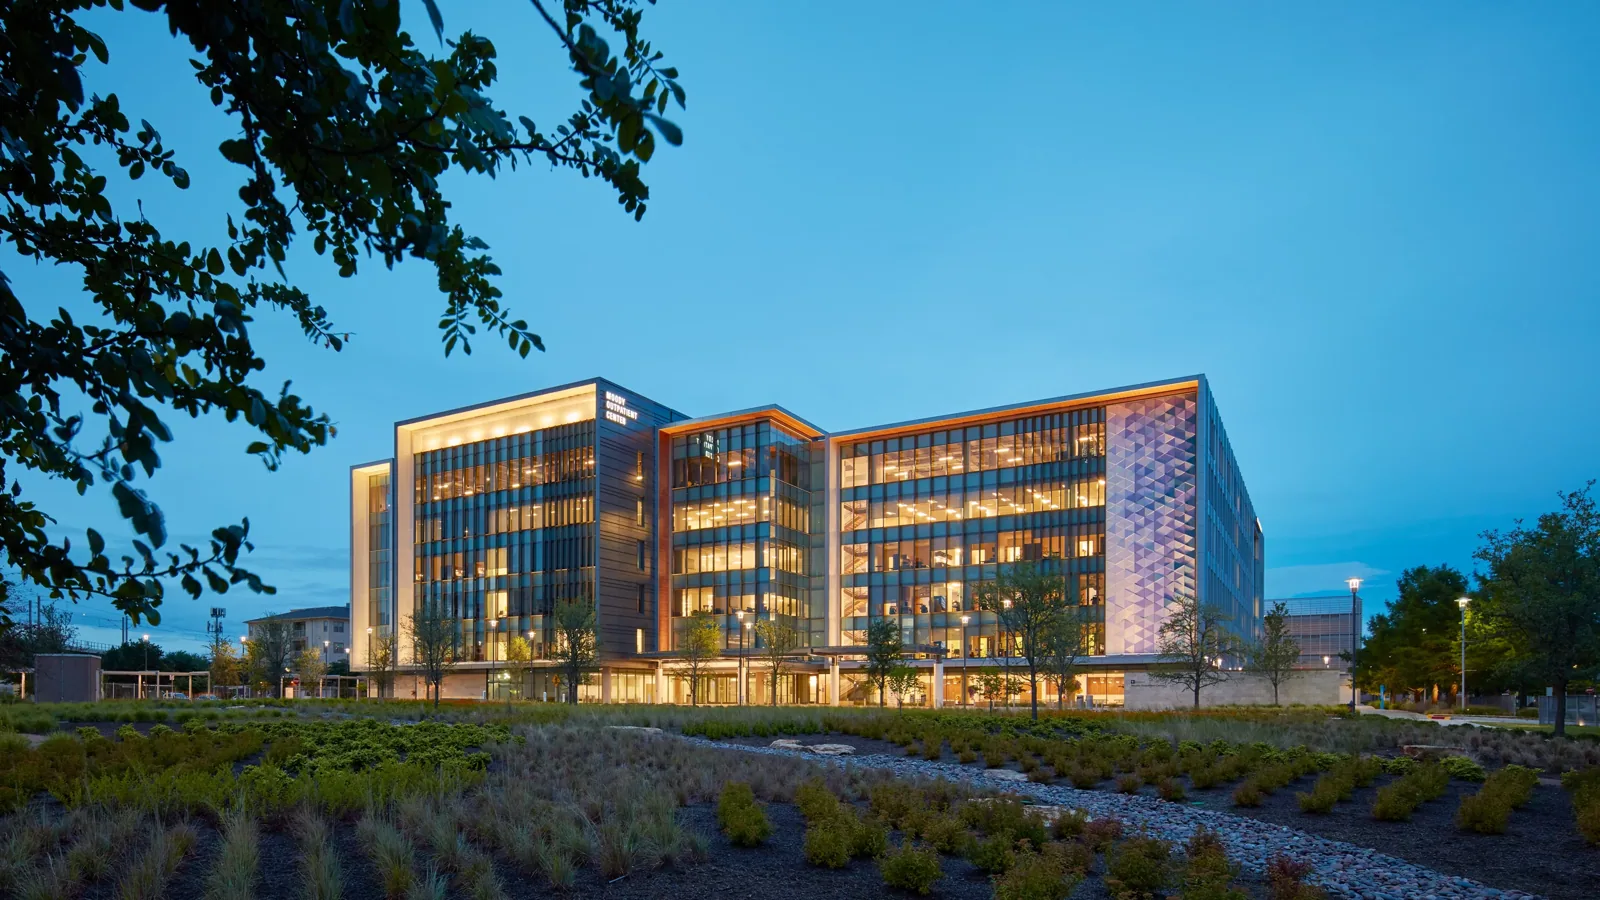
Medical Office Roofing in Westminster, CO
Inspect Westminster medical-office roofs with attention to patient areas, rooftop equipment, drainage, and access. Plan repairs around clinic operations.
Medical Office Roofing
After a spring storm, check the roof above treatment rooms, corridors, and electrical spaces before a ceiling mark spreads. A drip may travel from a seam, drain, skylight, or equipment curb. Westminster had hail reported nearby in 2024, but the building walk determines whether this clinic has damage. We document the roof condition and plan entry, protection, and repair timing with the facility contact.
Connect reports to the roof above
A medical office can include exam rooms, procedure space, imaging, reception, records, and mechanical rooms. We map each interior report to the roof area above and inspect nearby seams, drains, penetrations, and edge details. Water may follow a deck flute or insulation joint, so the ceiling location points the inspection but does not settle the source.
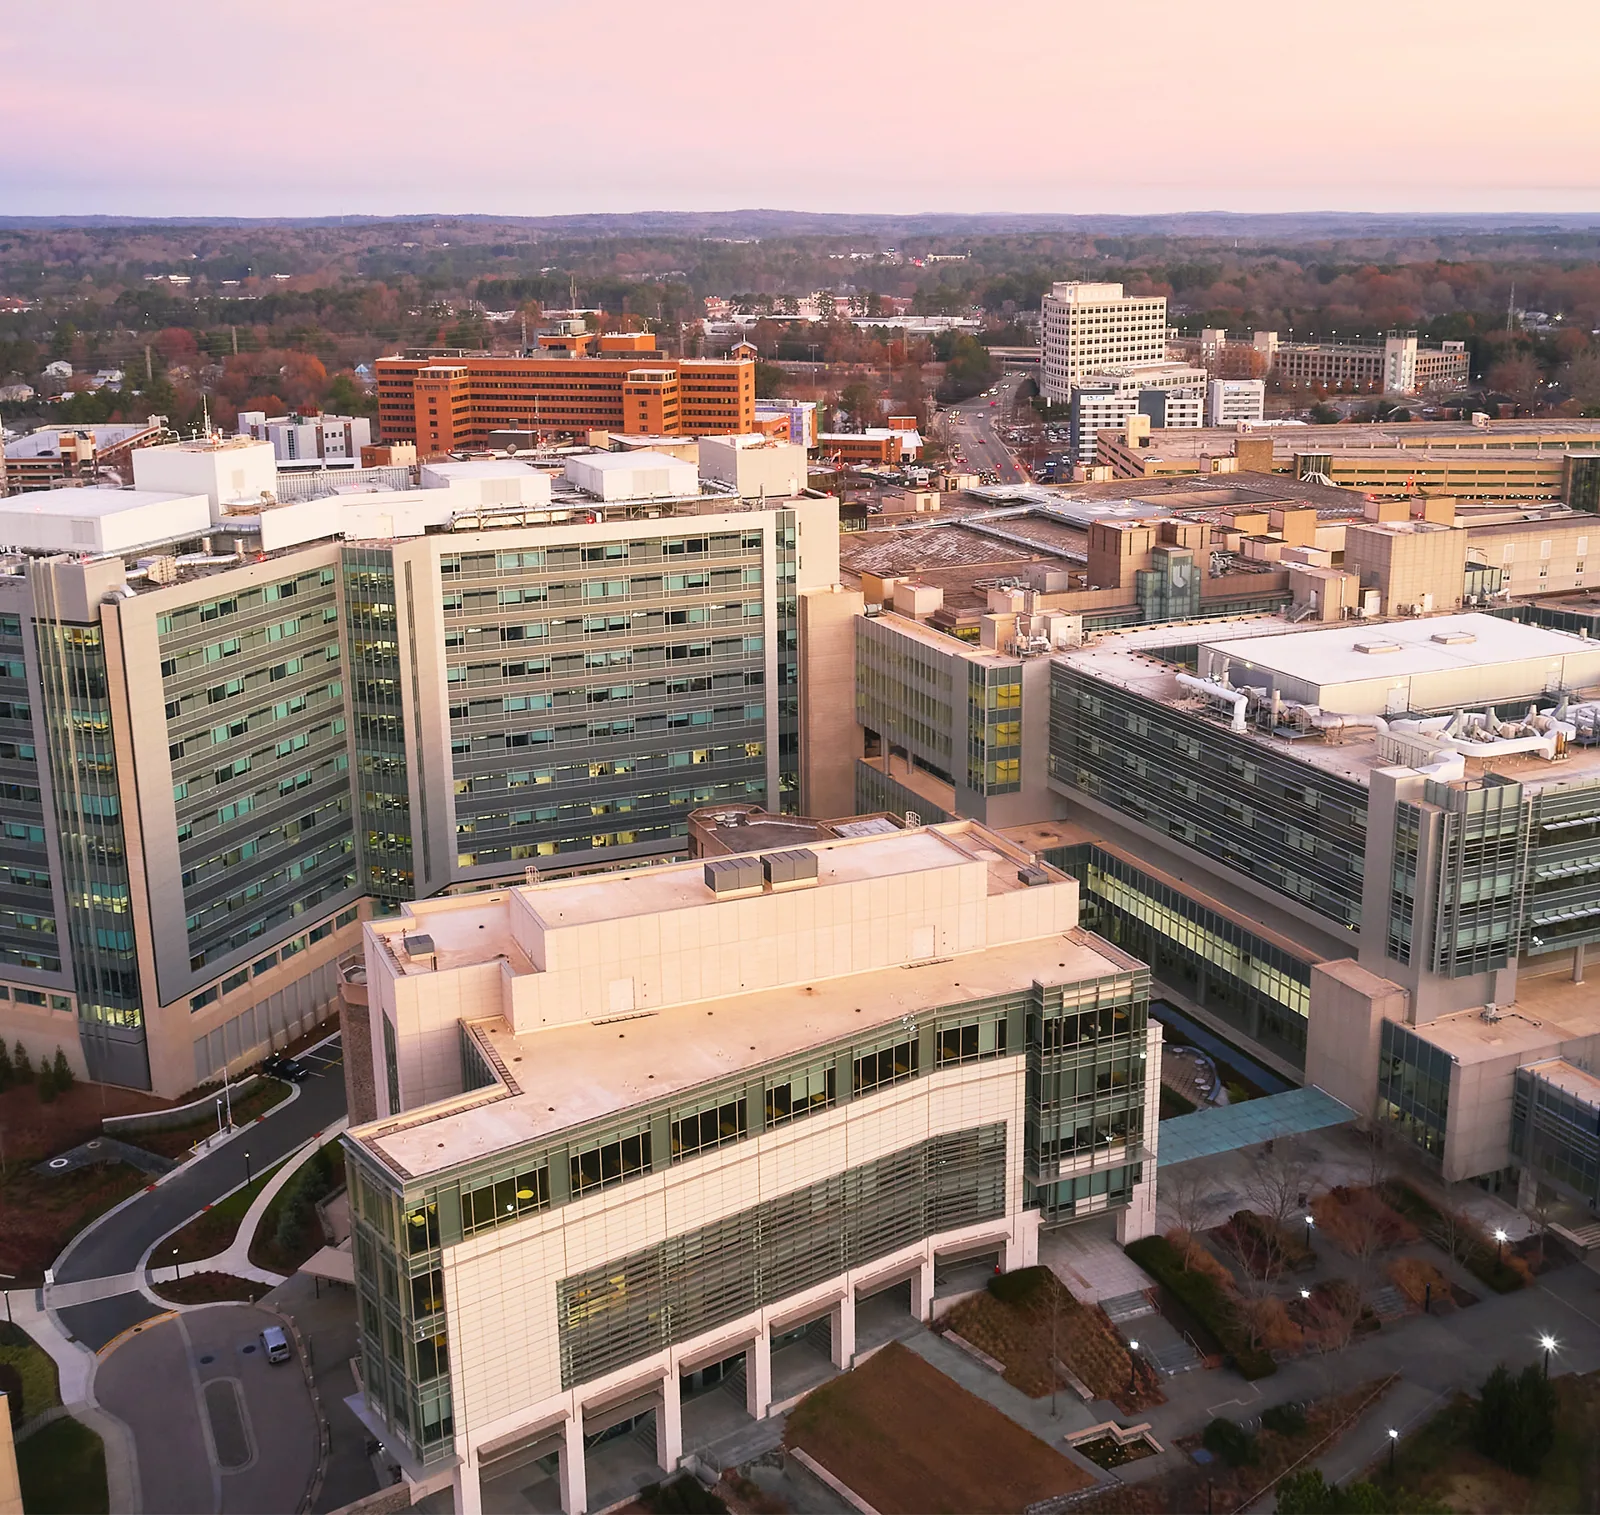
Westminster's health and life-sciences cluster includes clinical services and related research and production. A property near Westmoor Technology Park or along the 120th Avenue corridor still needs a building-specific roof map. Access routes, tenant hours, and treatment schedules differ from clinic to clinic.
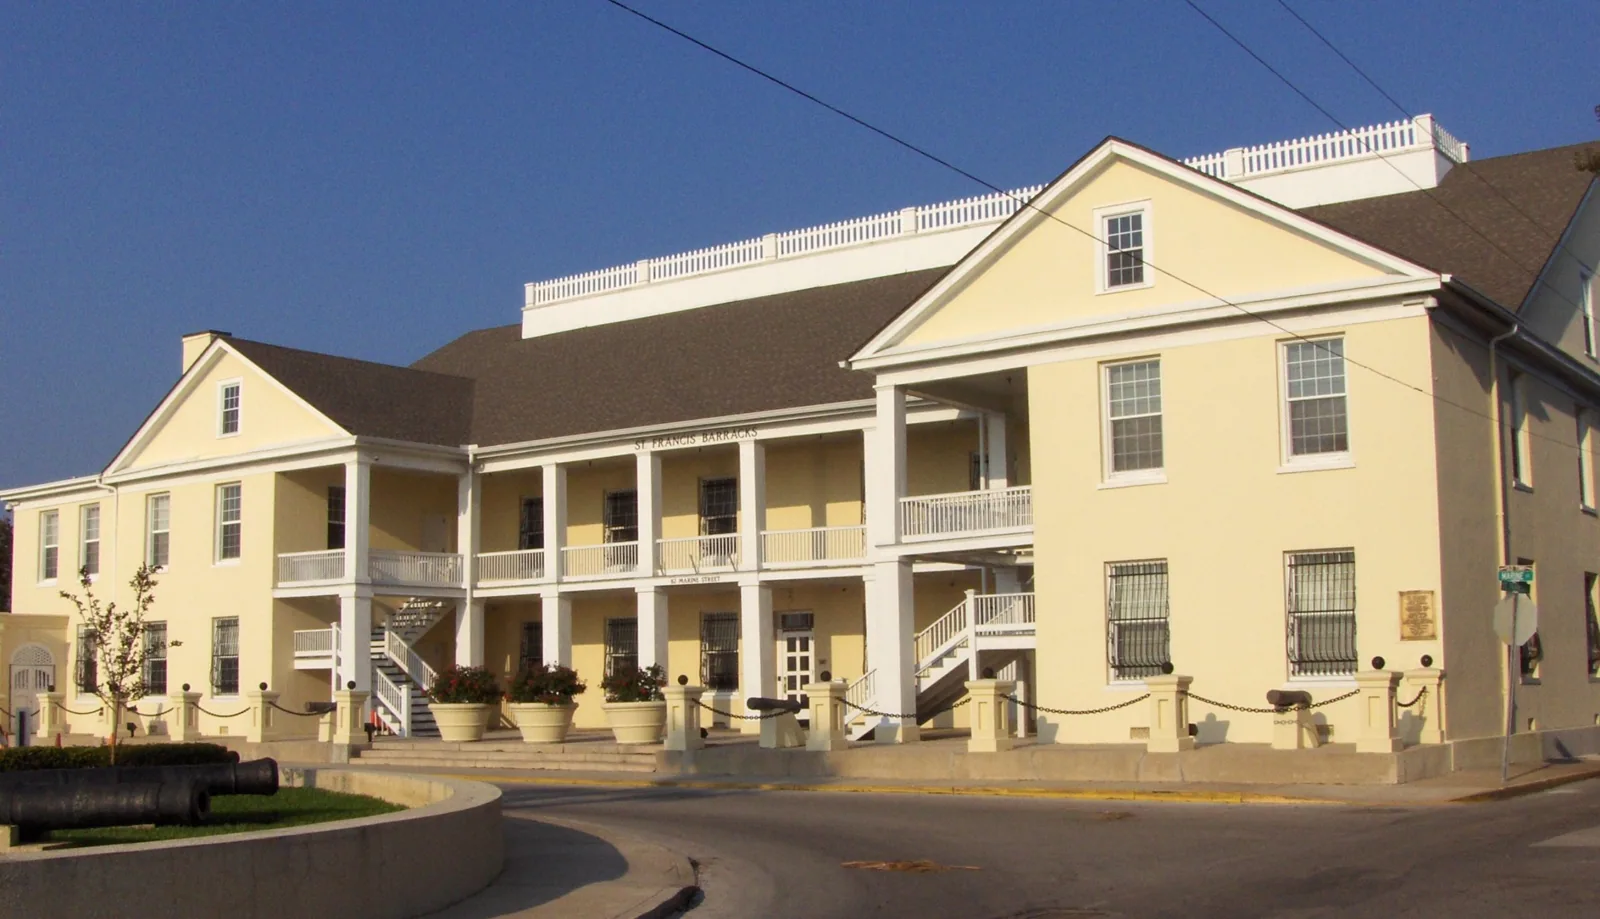
An office roof inspection can address general suite access and finishes. A hospital roofing review may coordinate with larger care operations and critical infrastructure. For a medical office, we focus on patient circulation, room protection, and the time needed to restore the affected space.
Find the entry without exposing patient areas
We ask when the report began, which room is affected, and whether it followed rain, hail, snowmelt, or equipment work. On the roof, we inspect the likely path and nearby details. A stain by a treatment room can be several feet from the opening. If the source remains uncertain, we identify what testing or limited opening would help confirm it.
A leak investigation documents the likely source, temporary protection, and any remaining question. The clinic names rooms where dust, noise, vibration, or a temporary ceiling cover would affect care. We set the access path with the property contact and explain where staff or patients should not pass during the repair.
If there is more than one report, we map each one separately. Similar ceiling symptoms can arise from different roof details. The record should show which room was protected, which roof zone was inspected, and whether the repair addresses one location or a broader condition.
Separate storm evidence from routine wear
During a late-May 2024 storm, hail was reported just beyond Westminster and roof damage was documented in other northern metro communities. That is a reason to check a clinic after hail; it does not show what happened at this roof. For medical office roofs, capture the completed tie-in and adjacent detail for closeout; leave structural questions to the project design professional. A hail damage inspection can distinguish functional punctures from marks that do not require repair. Heat and wind add separate checks at flashings and exposed roof edges.
A commercial roof inspection can establish a photo record before or after a weather event. The report identifies visible conditions, areas that were inaccessible, and any test needed to make a stronger diagnosis.
Set work windows around patient care
Roof work can interrupt care even when the repair stays outside. A lift may block a patient entrance, noise may reach an exam room, or an open ceiling may affect a procedure space. The clinic contact identifies operating hours, infection-control rules, restricted rooms, and the staff member who can release an area for work. We plan staging and protection with those constraints in view.
A small repair can often be placed between appointments or outside a sensitive procedure window. A replacement needs a longer phasing plan. Each phase names the roof section, access route, protection below, start and stop time, and end-of-day closure. An occupied-building work plan helps coordinate notices when crews move from one section to another.
We identify whether rooftop mechanical units must remain active and whether a service technician needs to accompany the crew. Any shutdown or isolation belongs in the approved work plan. If an operation cannot safely pause, we adjust the sequence or return when the facility can release the area.
Before arrival, staff can identify a clean route for tools and materials, a place to store removed roof components, and a contact who can confirm the treatment schedule. We keep that route separate from patient circulation where the site allows. If the planned path changes, the foreman checks with the facility contact before moving equipment through another area. We record the approved entrance and facility contact in the closeout so a follow-up visit can use the same route.
Plan roof access with the clinic team
Share the Westminster location, roof and room maps, affected suite, patient-care limits, clinic hours, access instructions, and recent weather or leak timing. We will inspect and document a safe repair scope.
Choose a repair that fits the roof
A failed seam, curb, or flashing may be repairable while nearby membrane remains serviceable. We confirm system type, repair-material compatibility, attachment, and the nearest sound tie-in. The scope states the repair boundary and any insulation or deck condition that remained concealed. We do not expand a small opening into unrelated work without sharing the evidence and revised limits.
Repeated leaks, widespread wet insulation, or deteriorated details may call for a recover or replacement review. That decision depends on moisture, attachment, height, drainage, code, and the clinic's access window. Replacement planning can include new insulation, cover board, membrane, edge details, and a sequence that keeps unaffected patient areas in service.
Westminster's current construction review uses the 2021 building and energy-code editions. Project requirements depend on the work and existing assembly. We identify the proposed roof scope and coordinate the review with the owner rather than treating the code edition as a diagnosis of current performance.
Keep clinic and roof records aligned
Clinic renovations, new rooftop units, and cabling can alter the roof details over time. Keep a plan that locates each curb, drain, skylight, and repair relative to patient rooms and mechanical zones. When equipment work adds a penetration, update the map and note who completed the flashing so the next inspection can check the right detail.
A scheduled maintenance visit can clear drains, inspect seams and flashings, and record traffic damage before a ceiling report develops. Timing can follow seasonal weather and clinic access. The report lists urgent repairs, observations to watch, and any area that still needs testing.
At closeout, we document the room or suite affected, roof section repaired, protection removed, and follow-up date. The clinic can file those details with its facility maintenance record and use them to prepare staff if a later inspection returns to the same area.
Coordinate overhead work with clinic hours, patient entrances, rooftop mechanical equipment, and air intakes. Confirm whether any treatment or waiting area needs additional protection while the roof is open. The daily work note should name the affected zone, the barrier or cover installed, and the person who will verify it before reopening.
Commercial Roofing Questions
Can roof repairs happen while the clinic is open?
Many repairs can be scheduled during operating hours if patient routes, sensitive rooms, noise, and protection are planned. A procedure area may need a separate work window.
What does a ceiling stain tell you?
It identifies where water became visible. We compare that point with roof seams, curbs, drains, and transitions to trace the likely entry path.
Does a nearby hail report mean our clinic needs a replacement?
No. The report is a reason to inspect, not a scope decision. We document the roof's actual condition and recommend only work supported by those findings.
How do you protect rooms below the repair?
We agree on room access, coverings, barriers, and the work window with the clinic. Any room that cannot be safely protected stays outside the opening plan.
What should we provide before scheduling?
Send the roof map, affected room, clinic hours, access and infection-control requirements, recent weather, and the facility contact who can coordinate the work.
Related Roofing Work
Westmoor Technology Park
Read more
West 120th Avenue Corridor
Read more
Office Building Roofing
Read more
Hospital Roofing
Read more
More Property Types We Roof in Westminster
See the rest of our property types we roof for Westminster commercial buildings, or call 555-555-5555 to talk through your roof.
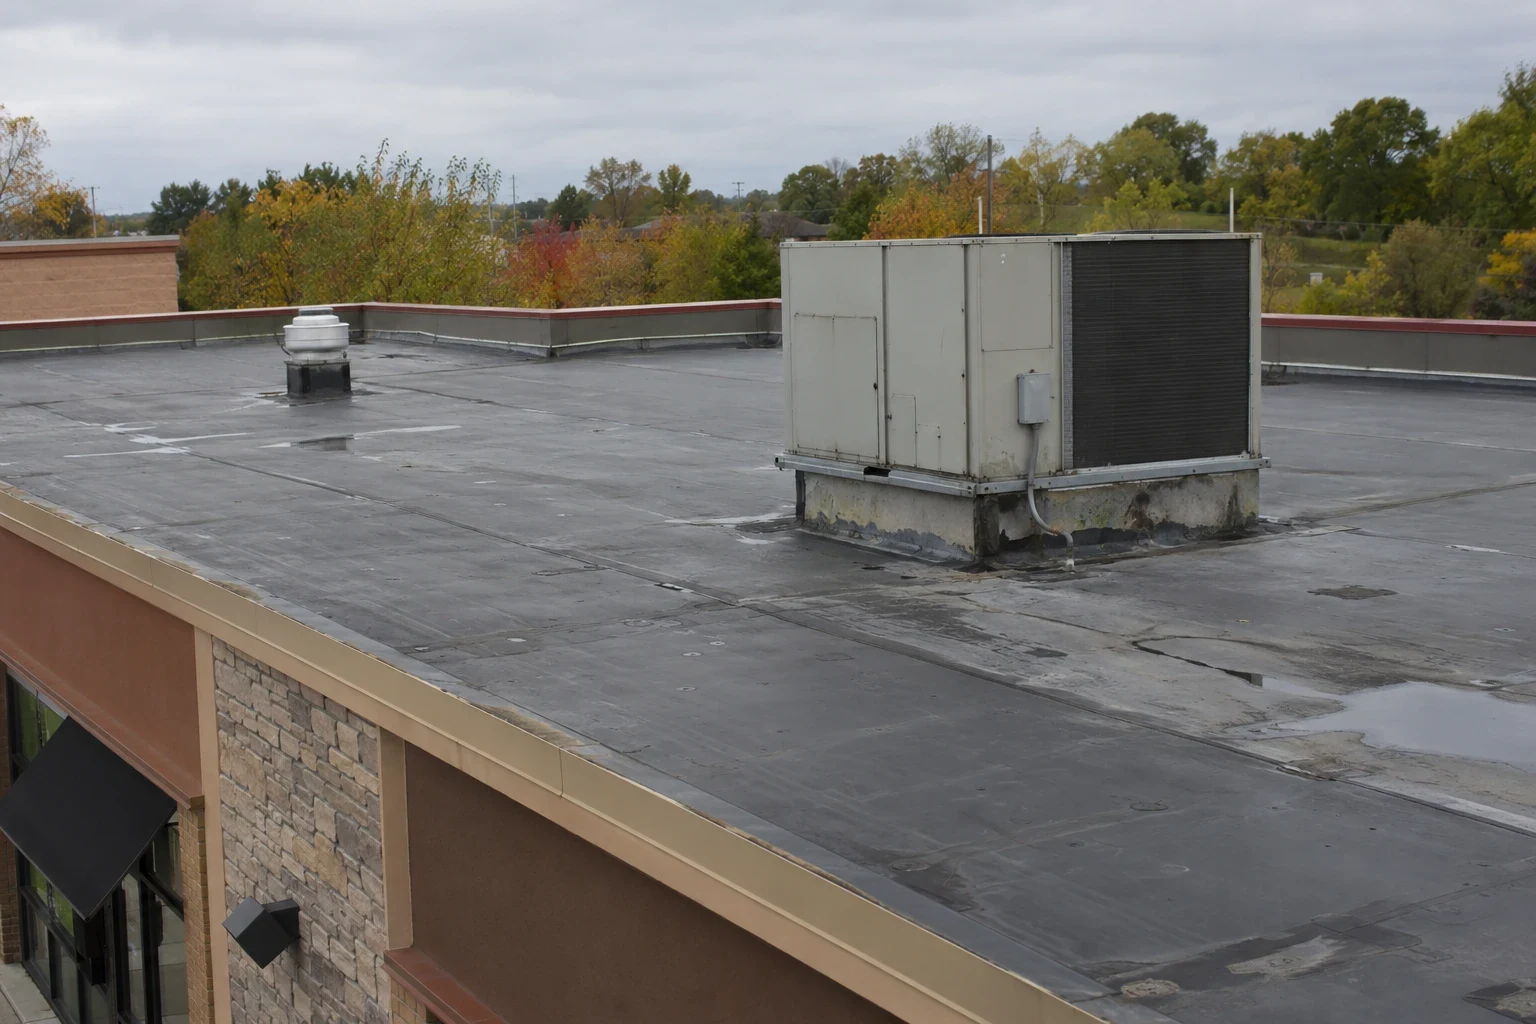
Medical Office Roofing
Talk to Commercial Roofing Westminster
Call 555-555-5555 or send a request and we will schedule a visit to look at the roof, explain what we find and lay out your options.