
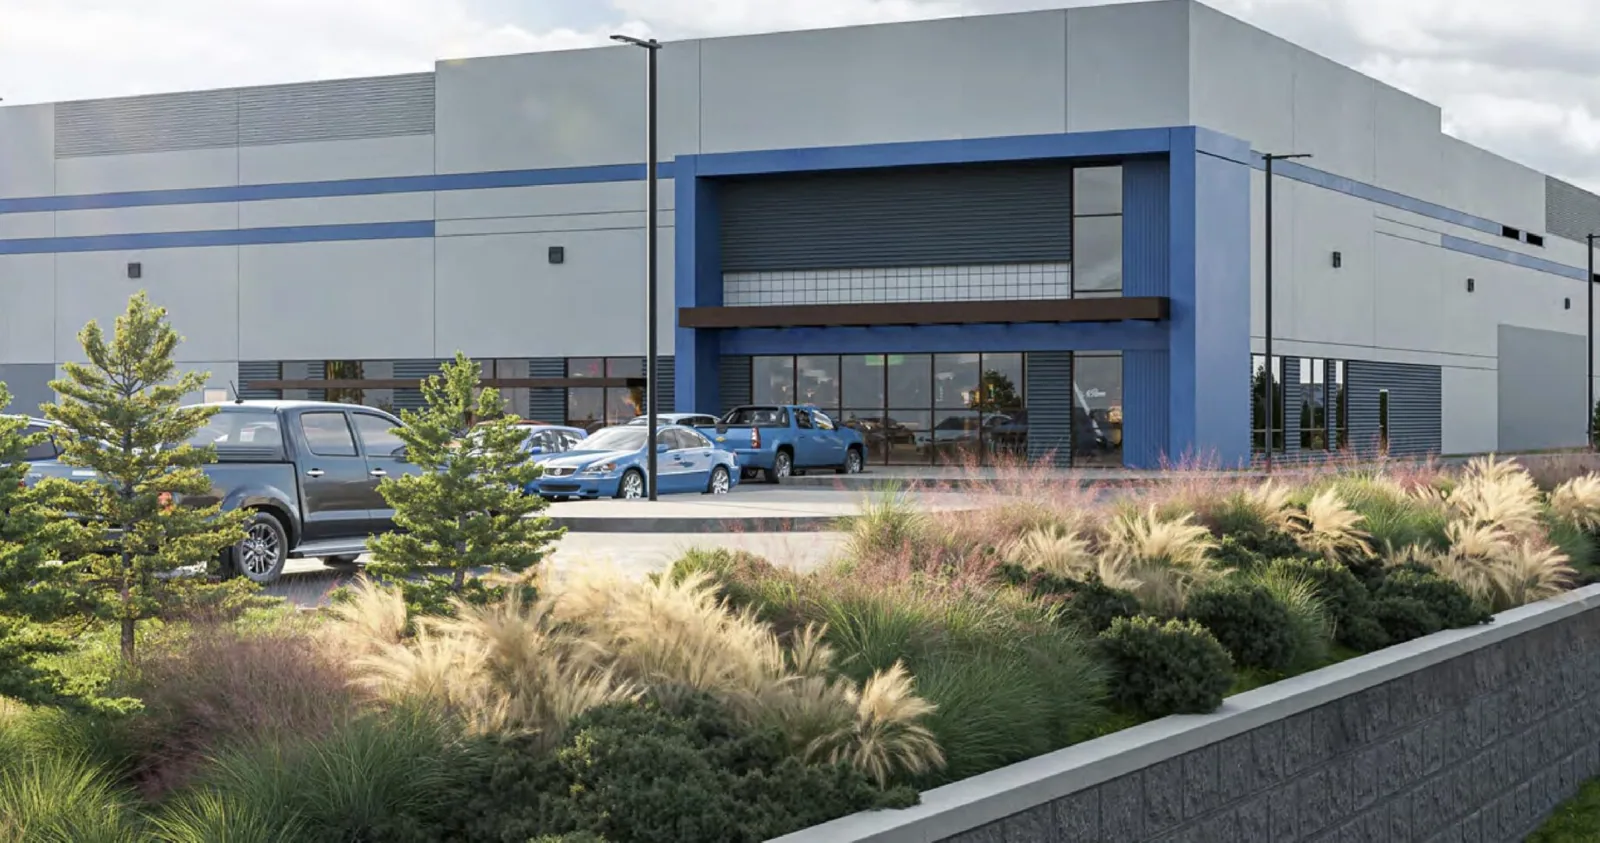
Commercial Roofing at 5280 Logistics Park, Thornton, CO
Plan warehouse roof inspections at 5280 Logistics Park by building, protecting truck circulation while documenting drainage, access, and repairs.
5280 Logistics Park, Thornton
Truck courts, trailer parking, and a snow-removal canopy shape access planning at 5280 Logistics Park. The Thornton development has two Class A logistics buildings in the North Denver industrial submarket, with direct links to I-25 and E-470. Building 2 is listed at 121,640 square feet; measure the roof from project drawings or field dimensions before estimating membrane quantities. Identify the structure and roof section before estimating material or assigning an inspection.
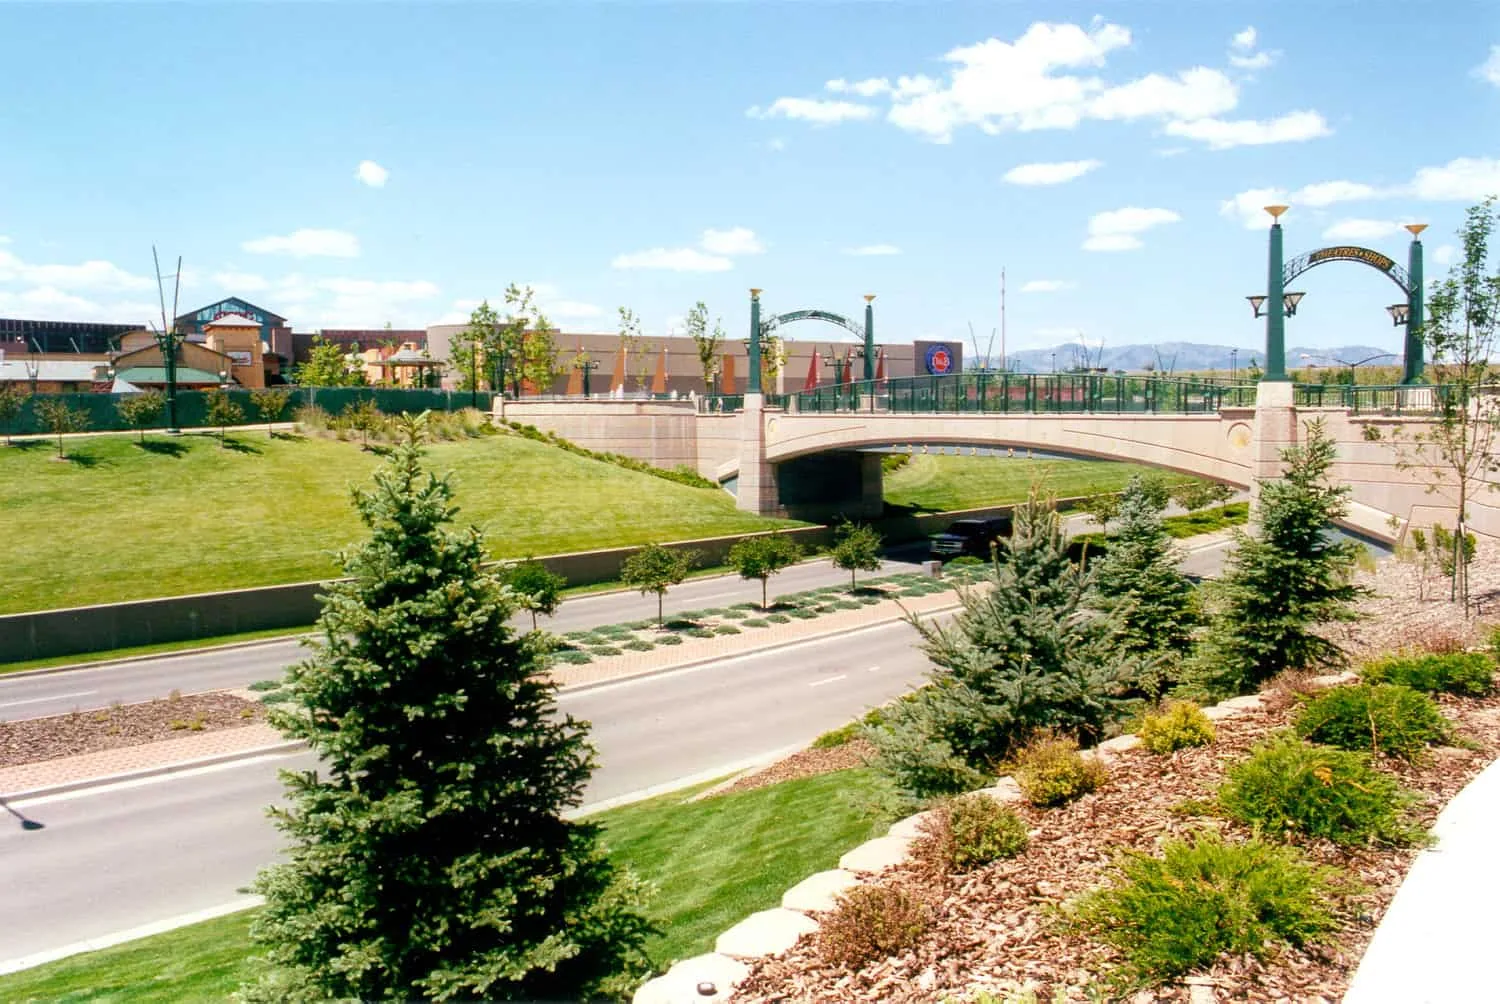
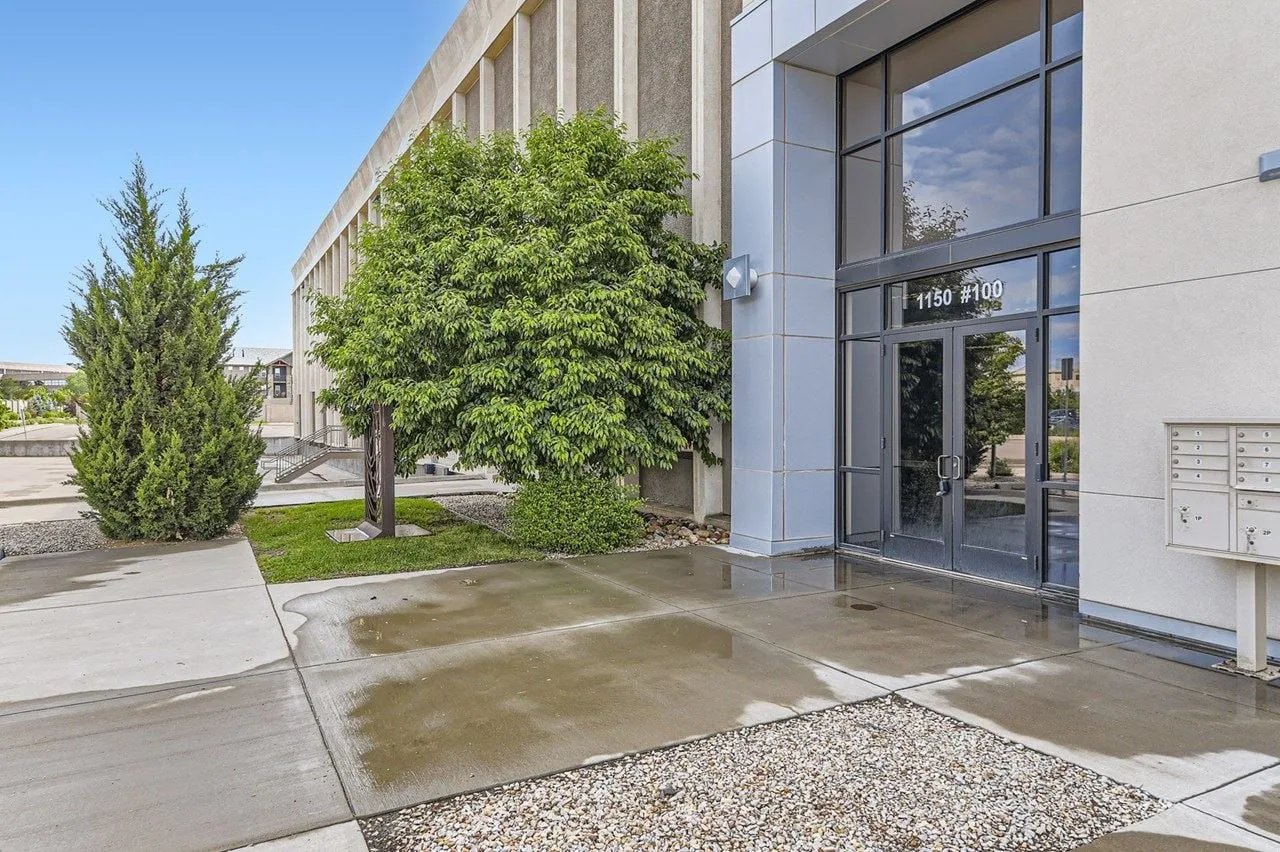
Keep the two buildings on separate records
Each logistics building needs its own roof plan, system history, drain map, and access contact. A rear-load warehouse arrangement can make truck movement part of the work route, but it does not establish roof construction. Confirm where a lift, material delivery, and crew access can operate without blocking trailer circulation. Record the building and roof zone in every photograph. The warehouse roof review should reflect what the inspection actually reaches.
The site plan includes truck courts, trailer parking, and a canopy for snow removal. Treat those as coordination features. Confirm whether the canopy affects equipment routes, pedestrian protection, or material staging before a visit. A roof inspection checks its own drainage, low points, and exposed edges after snowmelt. Keep the Northglenn Marketplace roof record separate from this Thornton logistics campus; each property needs its own access instructions. The Grove Shopping Center roof file also needs a distinct boundary and access plan.
Before walking, compare roof drawings with visible field boundaries. Note drains, overflows, curbs, edge metal, expansion joints, penetrations, and transitions. Mark inaccessible areas and any mismatch between the plan and the roof. A roof asset record can hold system documents, inspection photos, and repairs by building.
Inspect the roof in zones
Warehouse roofs can cover broad areas with separate drainage zones and frequent mechanical or lighting penetrations. The walk should follow a map instead of a random route. Check field seams, flashing, curb bases, edge attachment, drain bowls, and overflow paths. Photograph a detail and a wider reference view. If a portion cannot be reached safely, list that limit so the report does not overstate coverage.
When a leak is reported, ask which aisle, office, dock, or storage area is affected and when water appears. Compare that timing with weather and equipment service. Water may move along the deck or insulation before reaching the floor. Do not assume the ceiling location marks the entry. A roof inspection can map the likely route, visible conditions, tests performed, and open questions.
System identification controls the repair method. TPO, PVC, EPDM, modified bitumen, metal, and built-up roofs have different seam and flashing details. For a verified EPDM assembly, a membrane inspection checks the field seams and penetrations with compatible repair options. Confirm from records or the roof itself before specifying material.
Plan for the conditions at the roof
The Denver-Boulder forecast area can experience hail, wind, thunderstorms, winter weather, heat, and cold. Those conditions can prompt a roof visit, but the actual inspection must separate event exposure from the building's existing wear. Photograph marks, lifted edges, open seams, or impact damage where observed. Keep the findings specific to Building 1 or Building 2 rather than combining the campus into a single condition.
For winter planning, confirm the roof's drainage and access before snow is present. The snow-removal canopy serves site operations. Roof snow decisions follow observed conditions, safe access, and the project's structural criteria. After thaw, check drains, low areas, overflow routes, and interior reports. Record whether flow is open and whether standing water is actually observed.
If a leak is active, a leak response can protect stored materials and document temporary work. For storm damage, a wind-condition review can focus on perimeter and attachment details. Separate temporary dry-in from the permanent repair so the owner sees what is complete and what remains.
Scope by building and roof section
A localized opening at a curb or seam may call for a limited repair when surrounding material remains sound. Repeated leaks, widespread moisture, failed attachment, or trouble across more than one drainage zone can require broader evaluation. Review insulation, substrate, edge details, roof layers, and drain capacity before comparing a repair with restoration or replacement. Use testing when the result can affect the decision.
For a repair, identify preparation, compatible material, repair boundary, photos, and any test after the work. For a reroof, detail tear-off assumptions, insulation and cover board, membrane, perimeter conditions, staging, disposal, and daily protection. Cost and timing can change with roof height, lift requirements, dock activity, trailer schedules, concealed wet insulation, and penetrations. Quantities should be measured from each building's roof plan or field review.
For projects governed by Westminster's market work, the 2021 building and energy codes inform scope review; this Thornton site also requires confirmation of the applicable local permit path. A replacement estimate should state which jurisdiction and assumptions apply before mobilization. If the roof remains serviceable, maintenance visits can track drainage and detail changes.
Schedule a logistics-park roof review
Share the building, affected interior area, leak or weather timing, roof access contact, and truck-court restrictions.
Protect dock and trailer circulation
Agree on crew entry, trailer staging, lift access, material delivery, and any path that must remain open. A roof job should not block dock doors or turn a truck court into an uncontrolled work zone. Set barriers and a spotter plan around hoisting or debris removal. Confirm who can approve a temporary shutdown and who receives updates for each building.
Coatings and adhesives need suitable surface and weather conditions. Check the selected system's installation requirements and the day's forecast. If conditions close the work window, protect exposed areas and assign a return date. Keep equipment shutdowns, emergency routes, and roof access coordinated with facility operations. Mark where materials will remain overnight and whether the canopy or trailer positions affect access.
At closeout, restore truck movement, clear debris from roof drains, and compare final photos with the original boundary. Identify any roof zone not inspected or any test still pending. Keep separate completion notes for each structure so a future manager can see whether the work applied to the rear-load building or another roof section.
Leave a usable warehouse roof file
Store roof plans, system documents, inspection images, work orders, and warranty records by building. Label each image with roof section, date, and direction. State whether a condition was observed, tested, repaired, or left open. Note the dock or access constraints that affected the visit so a follow-up crew can use the same safe route.
At a return inspection, compare new moisture or leak reports with the recorded boundary. Check the repaired seam or penetration and confirm drainage remains clear. If the prior visit could not reach a roof zone, preserve that limitation. Do not mark both buildings inspected because one received a roof walk.
For 5280 Logistics Park service, share the building number, interior area, leak or weather timing, roof system records, and facility contact. We can inspect the specific assembly and document what the evidence supports. Repair, restoration, and replacement options should stay attached to the building and measured work area.
Commercial Roofing Questions
Does Building 2's listed area determine roof quantities?
No. The 121,640-square-foot figure describes the building; use roof drawings or field measurements to establish quantities.
Does the site canopy determine how snow is handled on the roof?
No. It is a site-plan feature. We inspect the roofs and drainage directly and confirm the facility's own winter procedures.
Can one crew inspect both buildings in one visit?
Yes, if access is arranged. Each structure still needs separate maps, photos, findings, and repair boundaries.
What should we report for a warehouse leak?
Identify the dock, aisle, office, or storage area, when water appears, prior work, and the building contact who can arrange access.
What can delay logistics-park roof work?
Truck circulation, delivery windows, lift access, weather, material staging, and concealed conditions can all change the sequence.
Related Roofing Work
Commercial Warehouse Roofing
Read more
Northglenn Marketplace, Northglenn
Read more
Lafayette
Read more
Commercial Roof Inspection
Read more
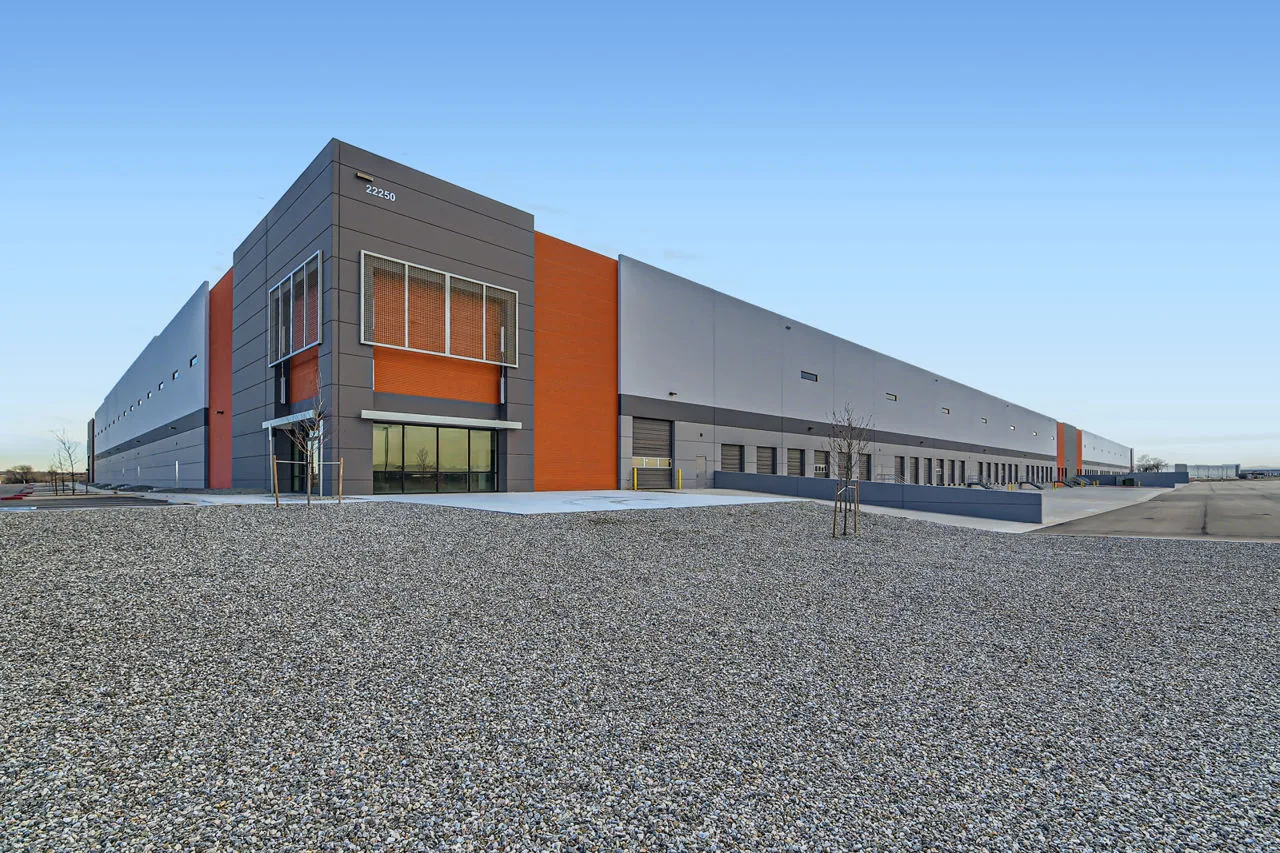
More Service Areas in Westminster
See the rest of our service areas for Westminster commercial buildings, or call 555-555-5555 to talk through your roof.
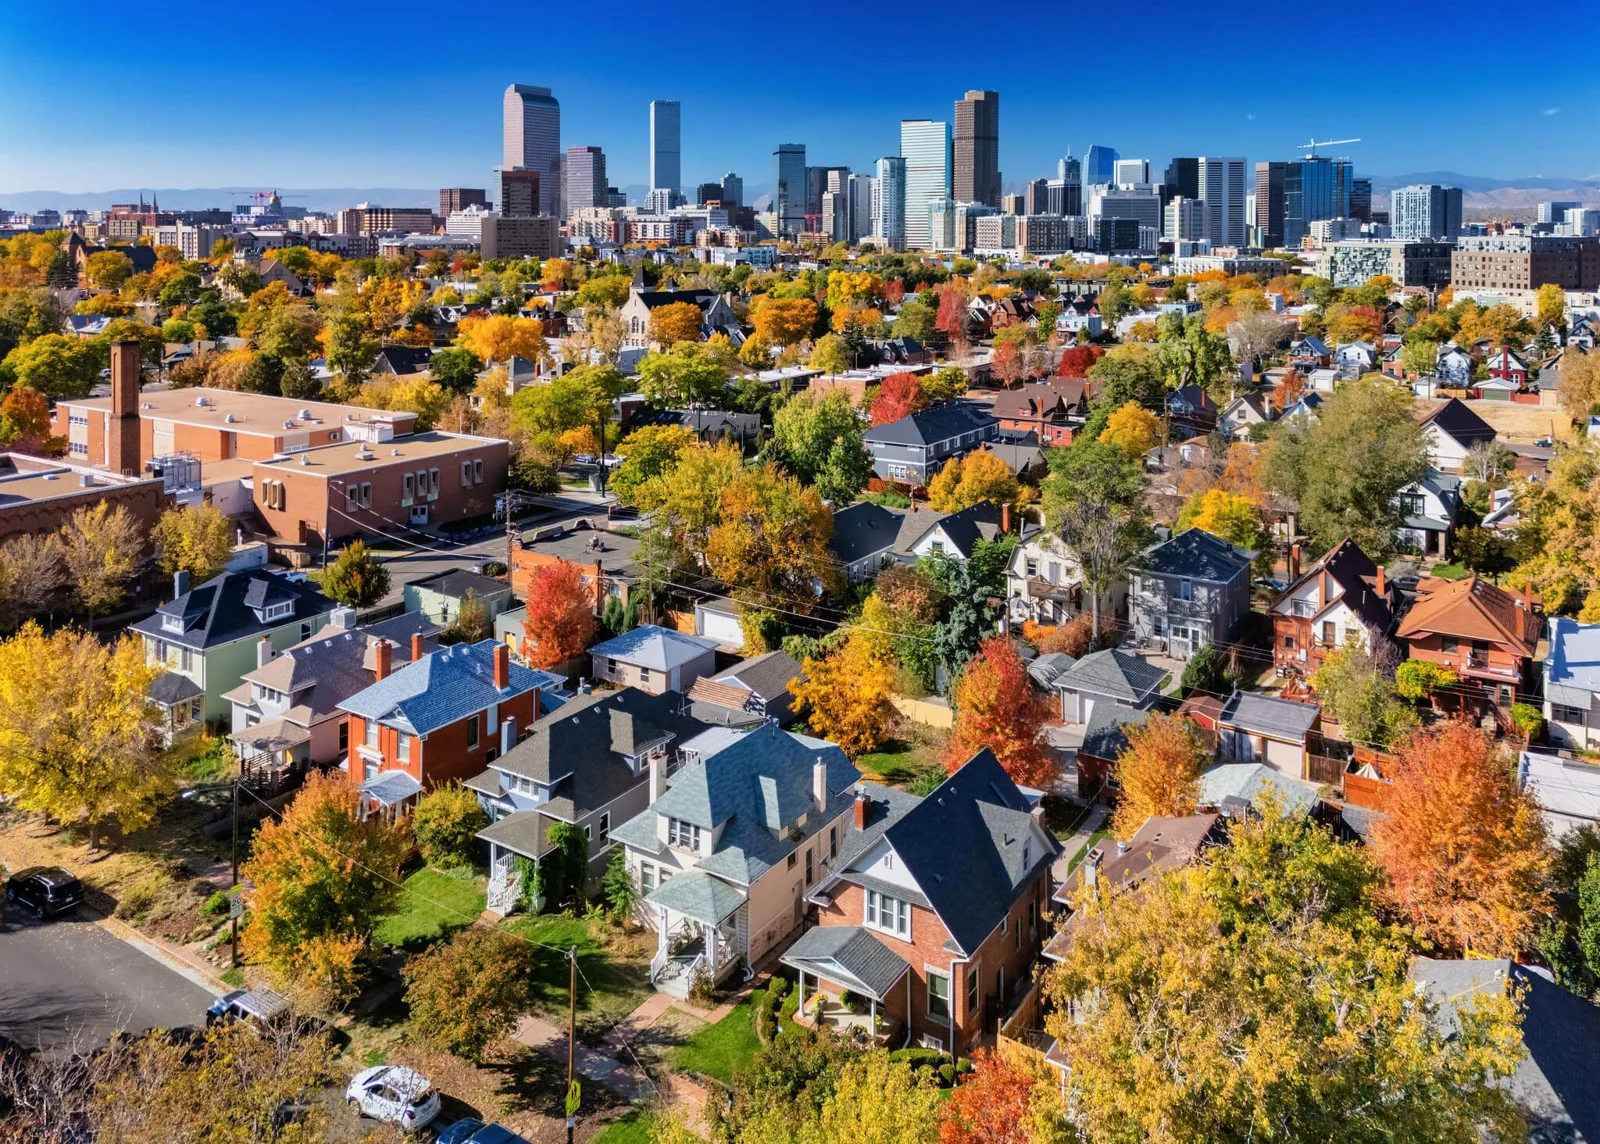
5280 Logistics Park, Thornton
Talk to Commercial Roofing Westminster
Call 555-555-5555 or send a request and we will schedule a visit to look at the roof, explain what we find and lay out your options.