
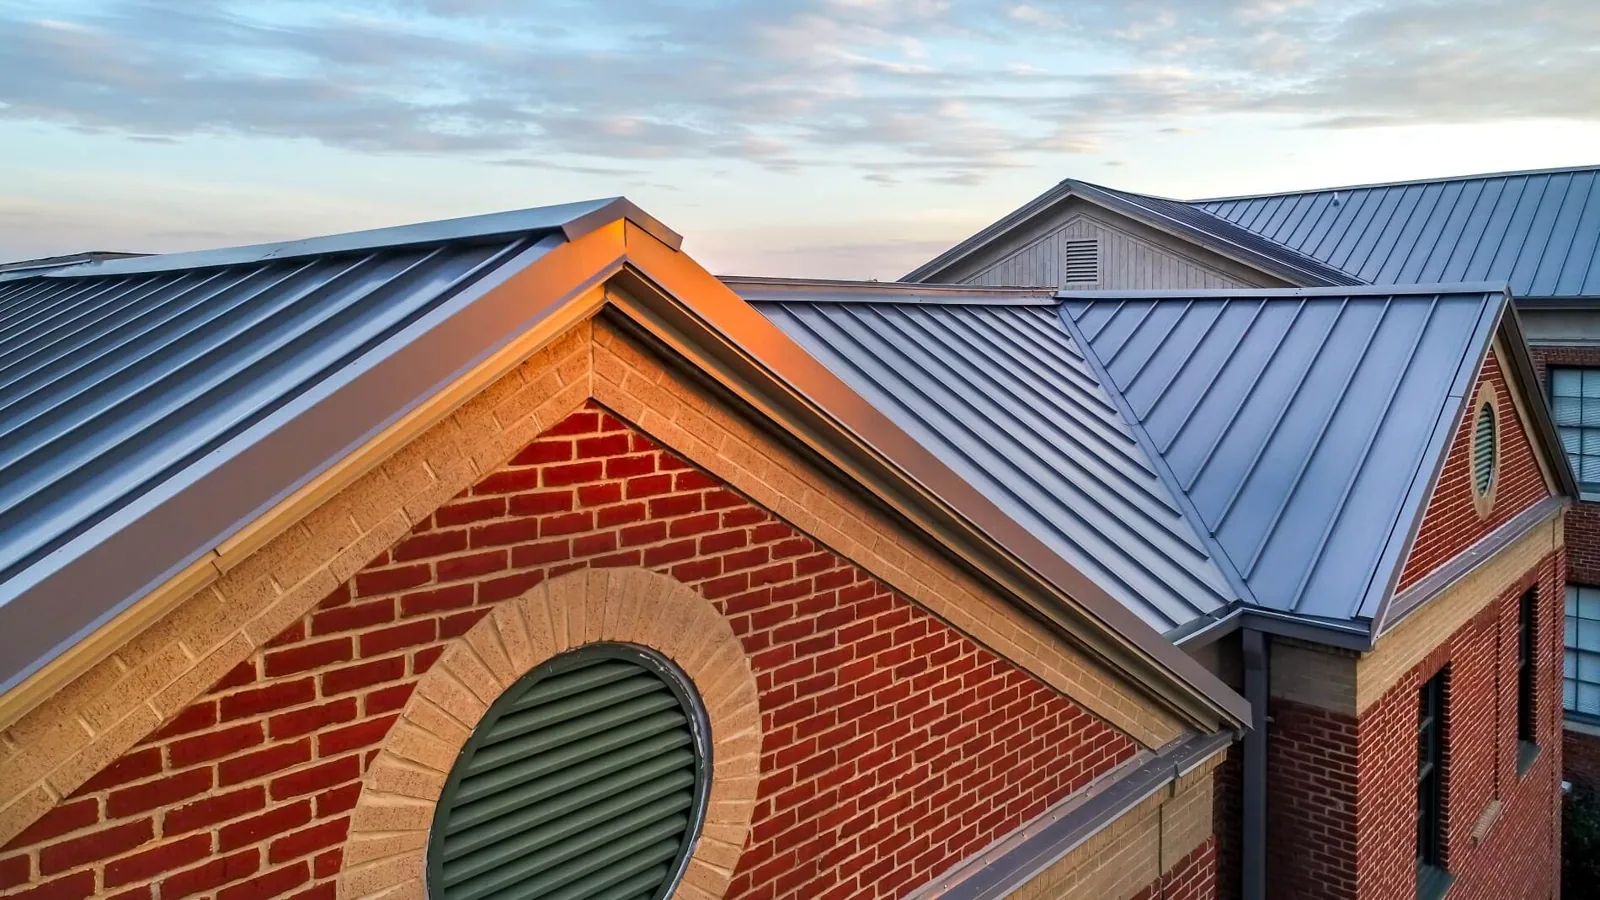
Commercial Roof Recover in Westminster, CO
Evaluate a commercial roof overlay in Westminster by checking moisture, attachment, layer count, drainage height, edges, and code requirements first.
Commercial Roof Recover
After a wet snow or spring storm, the first recover question is what remains under the visible roof. We check the membrane, seams, flashings, outlets, and evidence of movement before considering another layer. Regional snow conditions differ from one part of the Denver area to another. Drain elevations, low areas, existing layers, and test results set the overlay decision. A hands-on roof inspection identifies which conditions support a recover and which call for removal or more testing.
Find what the top layer conceals
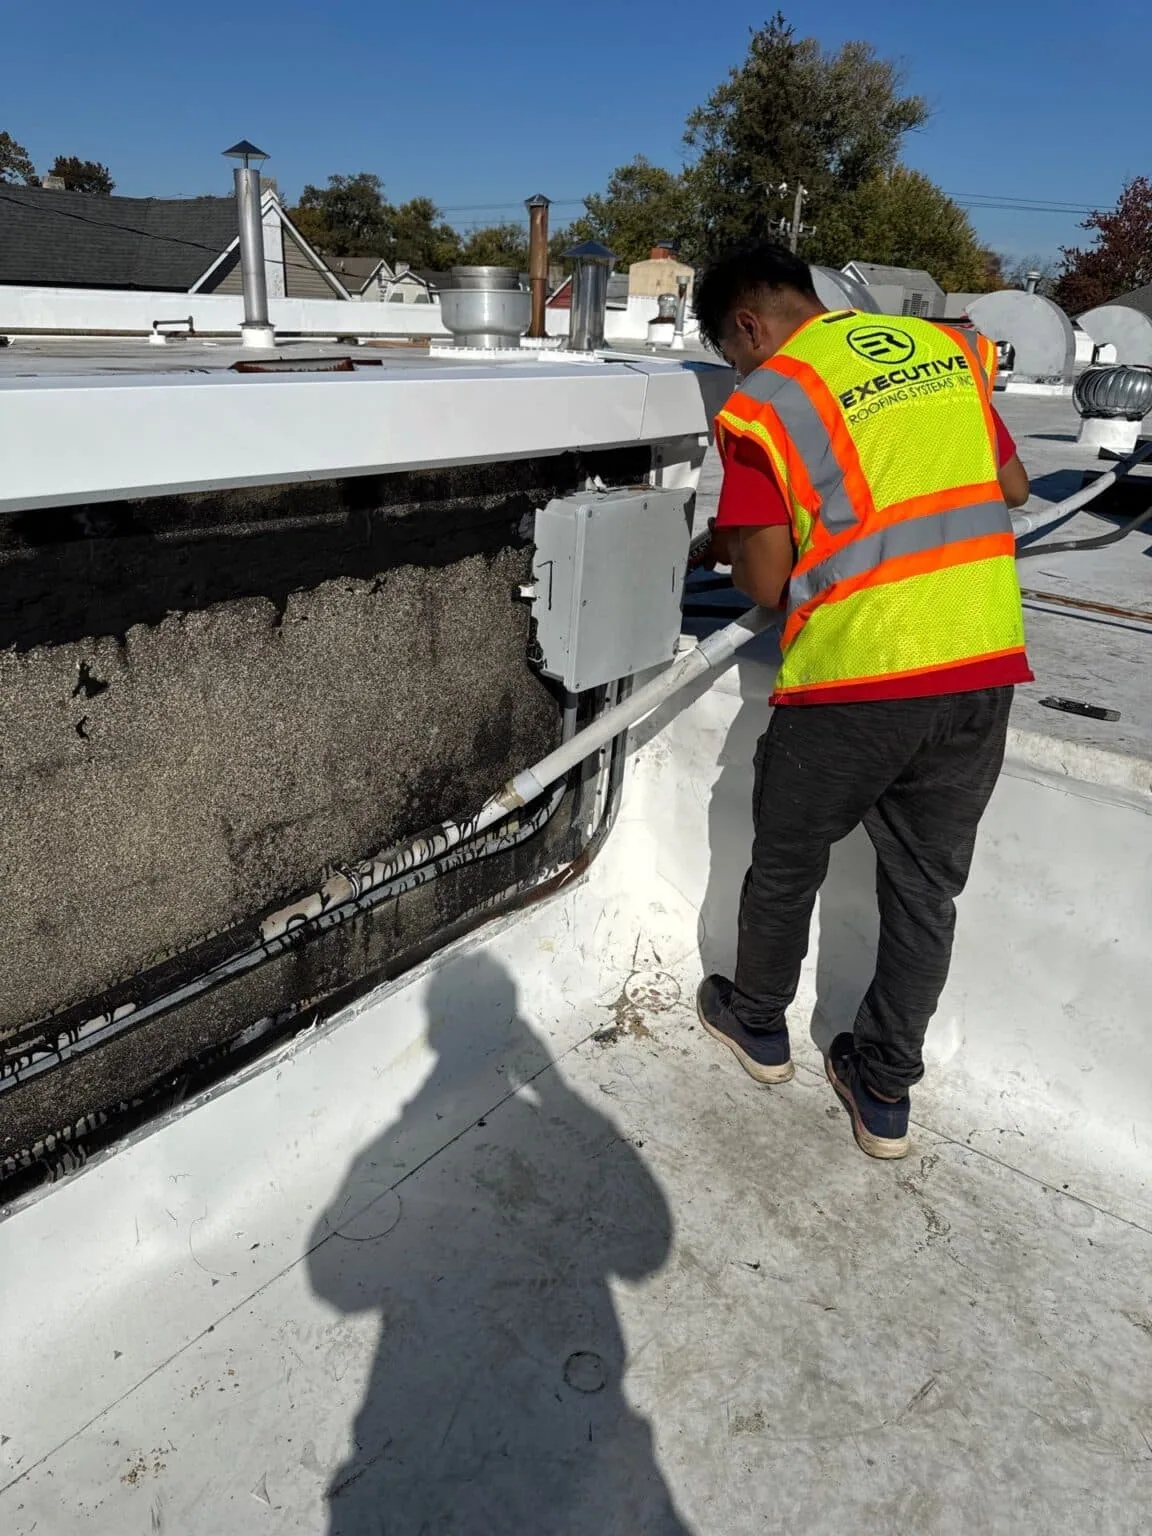
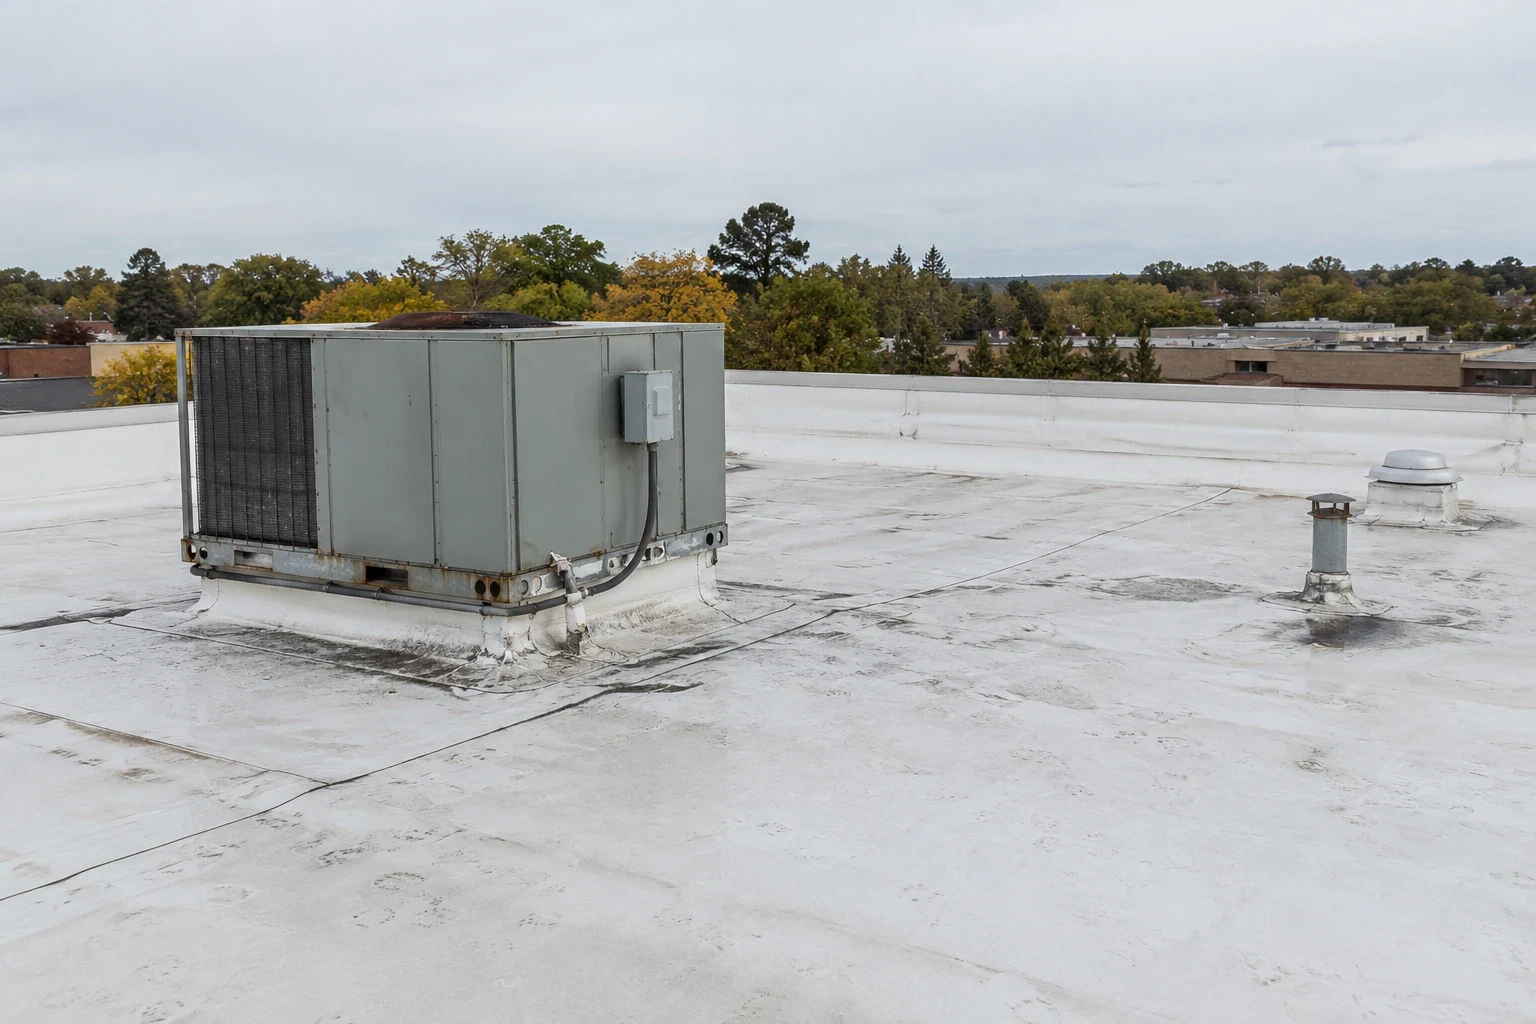
A smooth surface does not confirm that the assembly is dry or firmly attached. We review available roof plans, repair records, leak reports, and prior construction documents, then compare them with visible conditions. Open seams, recurring patches, lifted edges, soft areas, ponding, and interior stains guide the walk. We mark each observation by roof section and note where a visual inspection cannot answer what is below.
Selected test openings can show membrane layers, insulation type, cover board, attachment, and deck condition. Their locations and results belong in the report. Moisture scans can help target an opening when the assembly and weather conditions permit useful readings. A result from one bay does not clear every area. We use a moisture survey alongside field observations and identify both the checked boundary and any area that could not be tested. If wet insulation or damaged deck is found, an overlay could preserve that condition beneath the added system.
The Church Ranch and U.S. 36 commercial node includes retail, lodging, open space, and outdoor recreation. Coordinate access and staging with the property contact, then base overlay eligibility on the inspected roof. The same distinction applies at the North I-25 corridor, where shopping, distribution, and other commercial properties sit among separate buildings. We inspect the specific property and label records by structure.
Check layer count and drainage height
An added roof layer raises the finished surface. We measure curb, wall, drain, overflow, hatch, and equipment clearances before assuming an existing detail can remain. A curb that is already low may need new flashing. A drain ring can sit below the new roof level and hold water. Coping and edge metal may need adjustment to protect the thicker assembly. The proposal lists those transitions rather than treating the membrane field as the entire project.
Westminster applies its adopted building and energy code provisions to permitted work. The design team checks how the current rules treat added layers, insulation, and assembly details at this address. Existing roof construction and project conditions affect that review. We identify needed approvals before work is released; code compliance alone does not decide whether this roof qualifies for an overlay.
A drainage review checks bowls, strainers, scuppers, overflow paths, and low areas. If standing water comes from a blocked outlet or repairable detail, that work can be addressed before installing an overlay. If the roof slope or structure needs correction, a new layer may not resolve the underlying issue. A drain and scupper inspection can define whether the existing outlet elevations remain practical after the proposed thickness is added.
Compare overlay with removal
A recover can reduce tear-off quantities and keep the existing roof in place when the assembly is suitable. That option still requires preparation, secure attachment, compatible details, and a plan for new material at edges and penetrations. Tear-off exposes concealed construction and allows wet insulation or damaged deck to be removed, but it adds disposal, protection, staging, and weather-sequencing work. A localized repair can remain the right scope when one defect is confirmed and the surrounding assembly is sound.
We compare the options against the same roof plan and observations. The written scope names the included areas, assumed layers, test results, edge changes, and any allowance for concealed substrate conditions. It also records exclusions, such as an inaccessible section or an area not opened for testing. Cost can change with removal depth, insulation, new flashing, deck repair, drain work, access equipment, and work around rooftop systems. We avoid presenting a recover estimate as final until unresolved layer or moisture questions are identified.
If a recover is supported, the membrane and attachment specifications must fit the roof and design. A TPO assembly uses heat-welded seams, while EPDM relies on different seam and repair materials. The design team confirms material compatibility, wind design, insulation, and perimeter details. We do not choose a system from color or surface appearance.
Prepare edges before covering the field
Before installation, we map the work area and confirm roof access, staging, air intakes, equipment clearances, and tenant schedules. Loose or damaged material is removed where specified. The crew repairs accepted substrate conditions, installs any required separation or cover board, secures the new system, and rebuilds flashings at curbs, walls, drains, and edges. Each workday ends at a defined weather-tight boundary. If the existing roof changes after it is opened, the affected detail is documented before it is covered.
Businesses in Westmoor Technology Park include office and industrial uses, while Westminster Promenade brings retail and hospitality activity near Church Ranch Road. Those different surroundings can affect lifting, delivery windows, and public routes. The property contact confirms the actual service entrance and operating controls. A project near Westmoor Technology Park still gets a building-specific staging and closure plan. The same applies near Westminster Promenade.
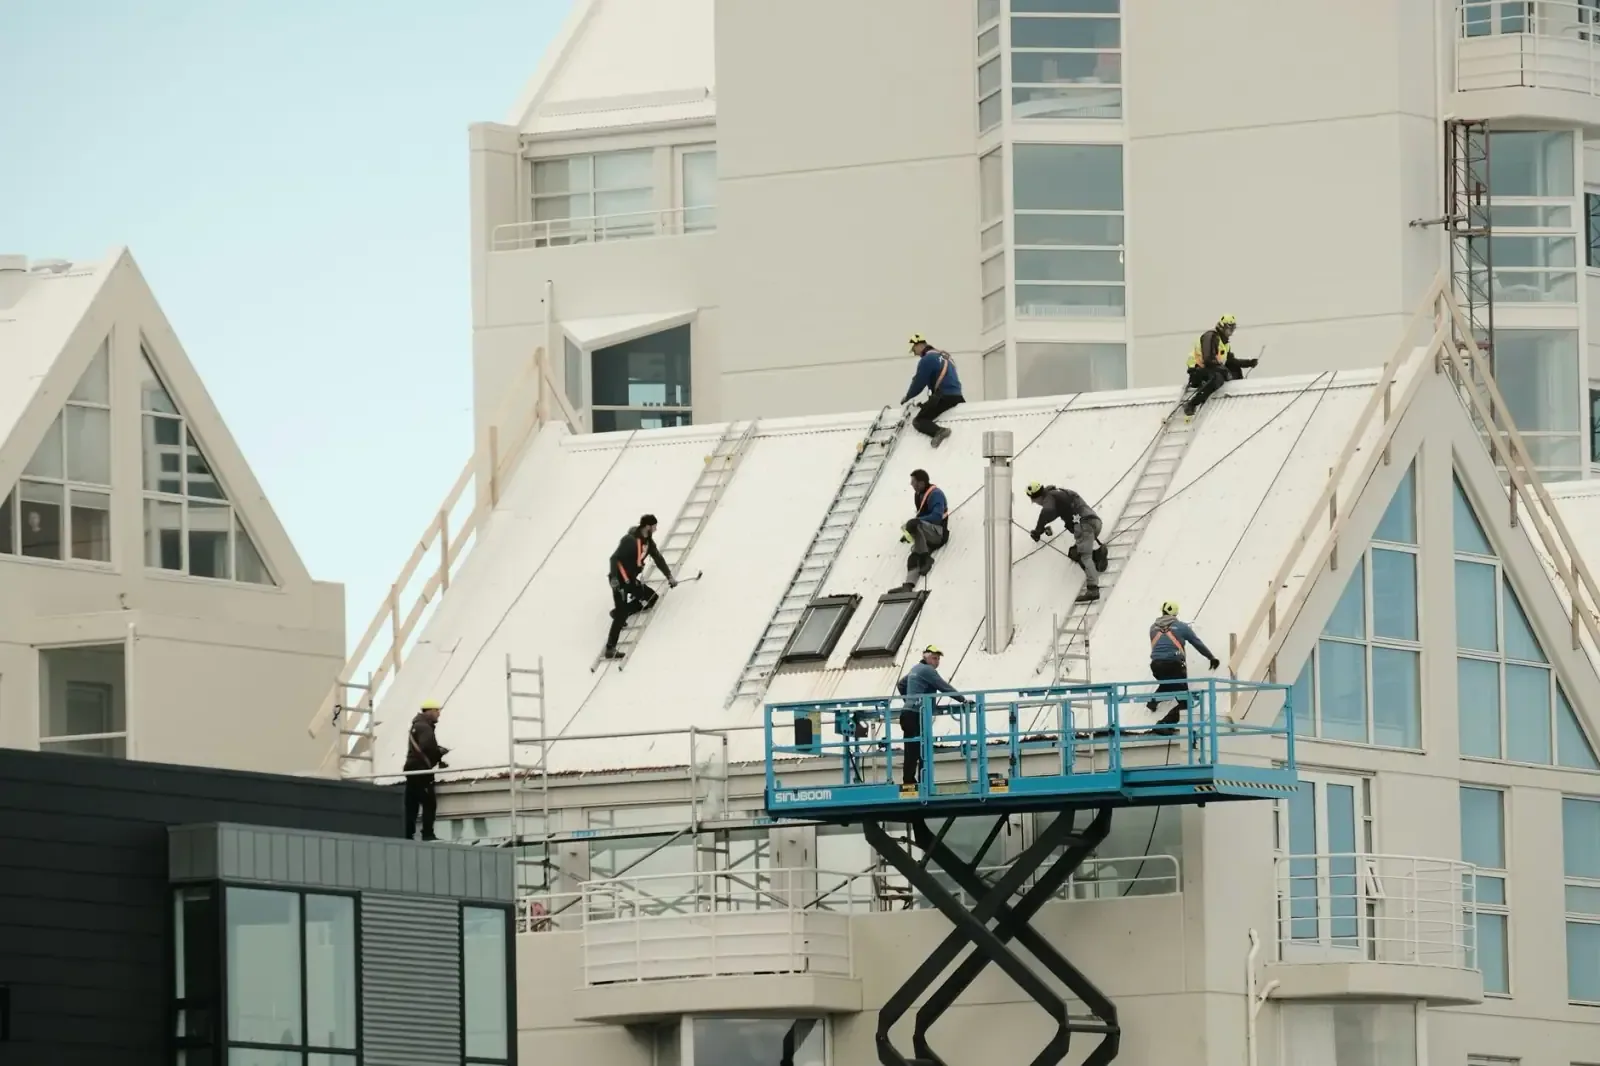
When a building stays occupied, an occupied-roof sequence identifies the section opened each shift, protection below, temporary dry-in, and who confirms closure. Weather and material conditions can change the plan. We record the work boundary and update the manager before a change affects another area.
Check the layers before pricing an overlay
Tell us what weather event or roof issue prompted the call, which area is affected, and how the roof can be accessed. Share plans and system records if available. We will map the existing assembly and document the option supported by the inspection.
Keep the recover evidence with the roof plan
The final record should show the layers left in place, test locations, repairs completed before the overlay, attachment and flashing details, drain and edge changes, and any areas excluded. We photograph representative seams, curbs, penetrations, and drainage transitions, then label each by section. If a test opening exposed a condition that changed the work, the closeout keeps that result with the owner's direction and the repair detail.
For properties across Westminster's 120th Avenue corridor, North I-25, or the U.S. 36 commercial node, preserve a separate record for each building. A portfolio map can group service dates, but it should not combine different assemblies into one roof history. Several retail centers sit in those corridors, but only a field survey establishes an individual property's roof layers. The owner can keep the section map, photographs, test results, and follow-up items with the building record.
Before requesting an overlay estimate, send the Westminster address, plans or system records, leak history, known repairs, access contact, and preferred work period. Tell us what weather event or interior report prompted the call and which area is affected. We will inspect the roof and explain whether a recover, tear-off, or more testing is supported by the evidence.
Commercial Roofing Questions
Can a second roof layer go over any existing membrane?
No. We check moisture, attachment, layer count, compatibility, deck condition, drainage, and project requirements before recommending an overlay.
Will an overlay fix a ponding area?
Not by itself. We inspect the low area, outlet, overflow, and roof elevations. Drain correction or slope work may be needed before another layer is installed.
How do test openings affect the estimate?
They show what layers and substrate are present at selected locations. We identify their results and limits, then note any condition that could change removal or repair quantities.
Does the existing roof have to come off if insulation is wet?
Wet material usually needs to be removed or addressed under a project-specific design. We mark the confirmed area and scope the next step before covering the assembly.
What records help evaluate a recover?
Send the roof plan, prior work records, system information, leak history, and access restrictions. Field observations and selected tests confirm what remains in place.
Related Roofing Work
Commercial Roof Inspection
Read more
Infrared Moisture Survey
Read more
Commercial Roof Drains and Scuppers
Read more
Commercial Roof Repair
Read more
More Commercial Roofing Services in Westminster
See the rest of our commercial roofing services for Westminster commercial buildings, or call 555-555-5555 to talk through your roof.
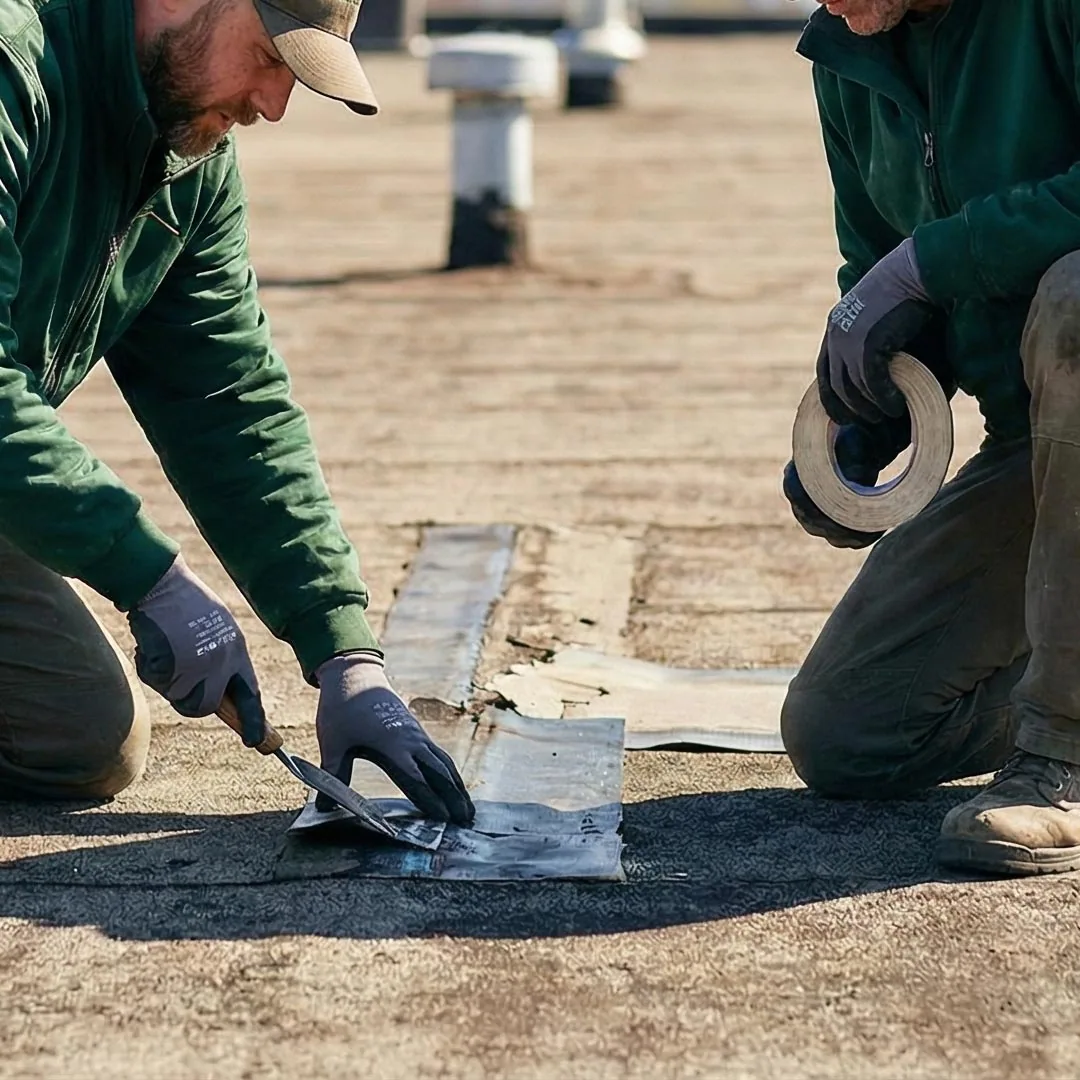
Commercial Roof Recover
Talk to Commercial Roofing Westminster
Call 555-555-5555 or send a request and we will schedule a visit to look at the roof, explain what we find and lay out your options.