
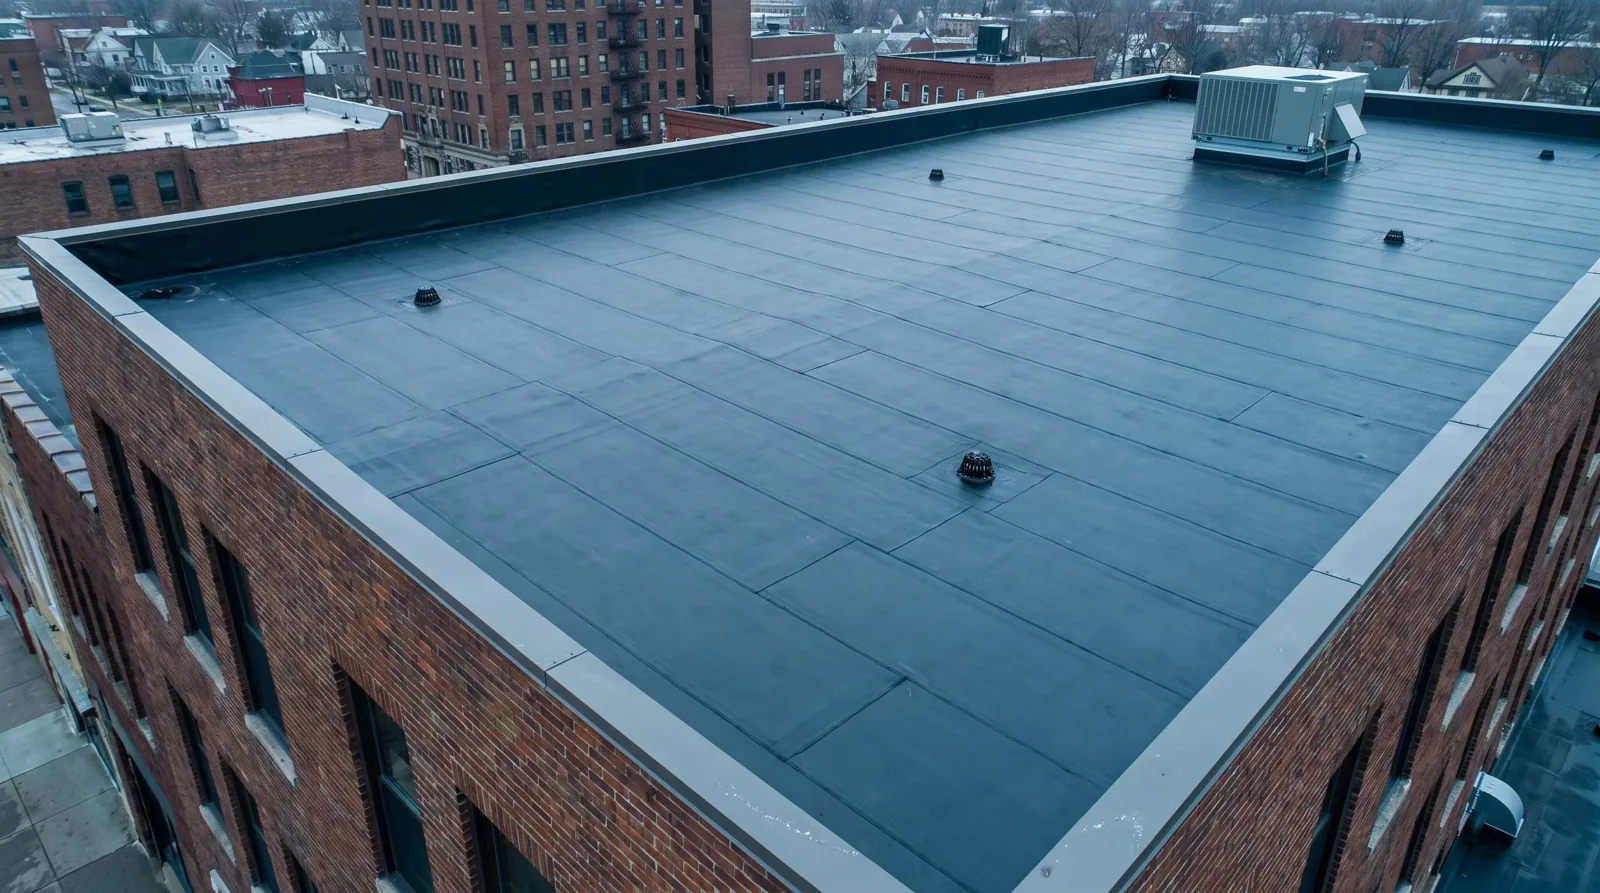
Apartment and Multifamily Roofing in Westminster, CO
Plan Westminster apartment roof repairs around residents, shared areas, drainage, and access. Inspect leaks and phase work to protect occupied units.
Apartment and Multifamily Roofing
After snowmelt or hail, begin an apartment roof review with the units and shared spaces beneath the reported area. Water can move from a drain, seam, curb, or parapet before it reaches a ceiling. Westminster has high-density residential development at Downtown Westminster and mixed-use housing planned around Westminster Station. Those districts frame the local building mix; the inspection maps conditions at the specific property.
Connect units to the roof plan
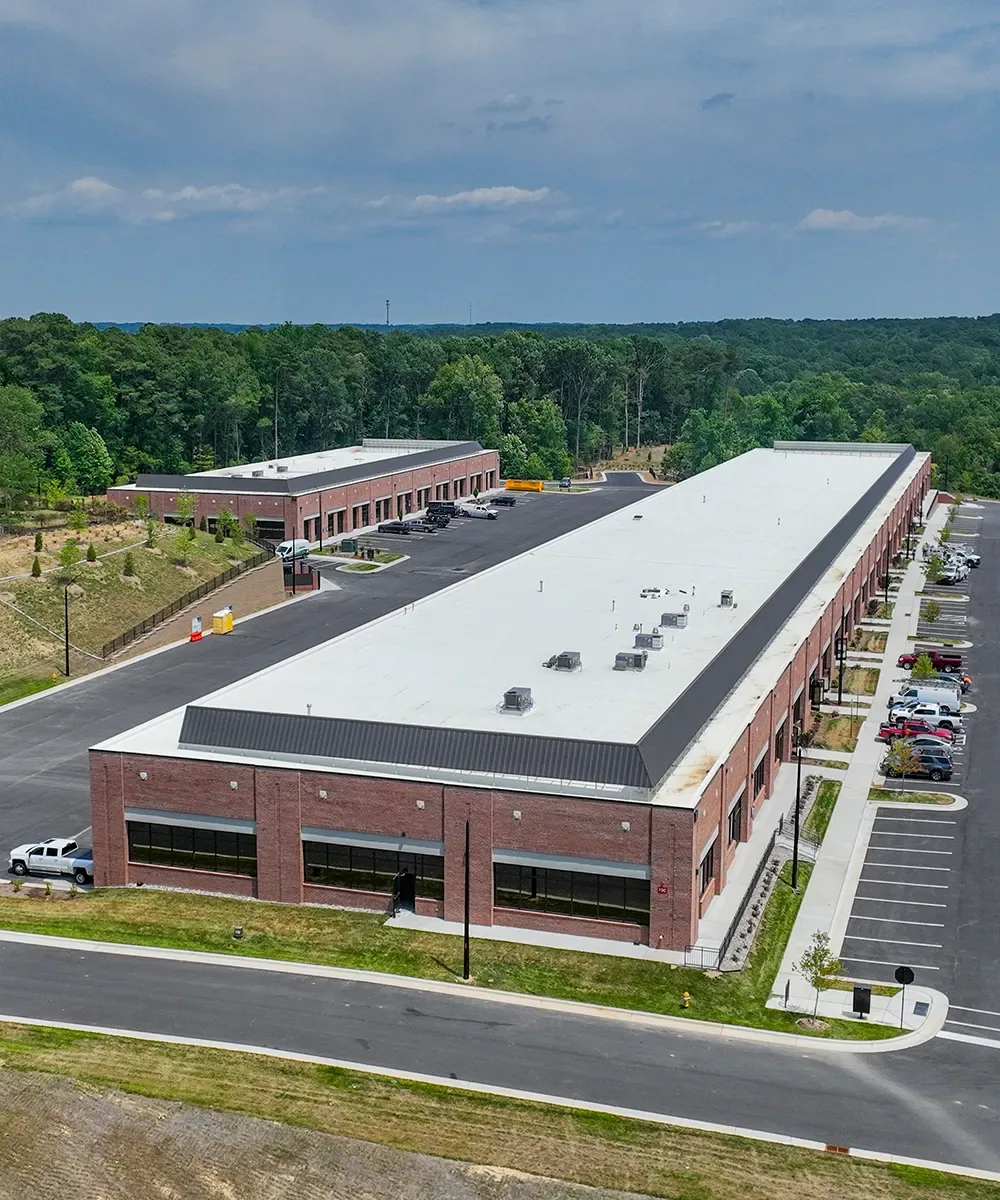
Multifamily properties may include apartments, leasing offices, corridors, laundry, mechanical rooms, and shared recreation space. A leak above one unit can affect a neighboring ceiling or common area if water follows framing or insulation. We record the unit, room, time, and roof section, then inspect the nearest seams, drains, equipment curbs, and edge details.
Downtown Westminster is a high-density development and hospitality area. Westminster Station is planned as a mixed-use district with residential, office, and retail uses around transit. A senior-living roof plan adds resident-care and quiet-hour constraints. Apartments need clear resident notices, access control, and protection for occupied units.
For a property that combines apartments with guest rooms, a hotel roof review adds room-turnover and access planning to resident notifications. Multifamily work needs unit-level communication and coordination with property management, maintenance staff, and residents who may be home during repairs. Westminster service routes also reach Westmoor Technology Park in the U.S. 36 corridor. A campus or district name helps orient dispatch, while each apartment property still needs its own roof plan and access contact.
Trace water before opening a unit ceiling
We ask when a resident first saw moisture, whether it followed rain or melt, and which wall or ceiling area is affected. The roof check follows nearby drains, seams, skylights, curbs, and parapets. A stain can appear away from the entry, so we compare the interior report with the full path before assigning a cause.
A leak investigation documents likely entry, photos, temporary dry-in, and any test that remains. The property manager identifies the unit contact, access notice period, pets, furniture, and any resident who needs an alternate arrangement. We define who can enter the unit and what protection must be installed before ceiling access.
If several units report water after one storm, we map each report separately. A shared roof does not mean every symptom has the same source. When inspection connects two units to one roof section, the report explains the evidence and shows the repair boundary.
Check drainage through seasonal changes
Denver-area snow does not accumulate evenly. After a thaw, we follow the water path from each roof outlet to low spots and parapet turns, then note any area that remains wet. A blocked outlet or settled insulation may leave water near an edge or curb. A drain check records outlet condition and any standing-water area.
In late May 2024, hail was logged close to Westminster, while roof damage appeared in other northern metro locations. That history supports a post-event walk; it says nothing about what this apartment property sustained. A hail damage review records visible marks on membrane, skylights, and metal details and separates them from prior repairs.
Heat, wind, and winter weather can expose other weak points. We document the roof area, weather timing, and access limits so the property team knows whether the next step is repair, monitoring, or further testing.
Give residents a clear work notice
Roof access can affect balconies, parking, patios, corridors, or an occupied unit. Management identifies shared paths and gives residents notice before ladders, lifts, or debris containers arrive. We agree on barriers, staging, and where residents should not walk during work. Emergency access and building entrances remain part of the plan.
A limited repair can often be completed without broad resident disruption. Replacement may need phases by building wing or roof level, with a daily watertight stop point and a defined route for materials. An occupied-building work sequence shows which sections are active and when access returns.
We coordinate with maintenance staff on keys, roof hatches, alarm procedures, and any unit entry. If work creates noise or odor, management can select a window that reduces impact. The crew reports if weather or a concealed condition changes the agreed area, so a revised notice can be sent before work expands. Before mobilization, the property contact should identify any resident who needs a longer notice period, mobility accommodation, or direct coordination for balcony or patio access. We can adjust lift placement, ladder setup, and material delivery to keep the agreed path open. Each shift ends with an update on the roof boundary and any shared space residents should avoid.
Coordinate the roof visit with property management
Share the Westminster property location, roof and unit maps, affected apartments or shared space, resident notice rules, access and parking limits, and weather or leak timing. We will document a defined work area.
Keep repair and renewal decisions distinct
A localized seam opening, puncture, failed flashing, or blocked drain may be repairable when adjacent materials remain serviceable. We identify the roof system, repair compatibility, tie-in point, and any moisture evidence. The scope says which roof section is included, what remains concealed, and whether interior follow-up is needed inside a unit.
Repeated leaks or widespread moisture may call for testing before choosing recover or replacement. An overlay belongs in consideration only after testing supports a dry assembly, secure attachment, adequate height, drainage, and code clearance. If those conditions fail, removal and a new system may be needed, with insulation, cover board, edges, and resident phasing set by building. Cost and duration depend on the roof area, occupied access, material handling, and resident protection requirements.
Westminster enforces its current 2021 building and energy-code editions. Permit review depends on project scope and existing assembly. We identify the proposed roof work and coordinate the applicable review with the owner before scheduling.
Keep resident reports with the roof record
HVAC service, new vents, and cable work can change a multifamily roof. Retain a plan of drains, curbs, seams, repairs, and access routes by building. Record resident reports with unit, date, and weather so a future visit can compare symptoms with roof findings instead of relying on a general description.
A planned maintenance visit can clear drains and check flashing, seams, and exposed traffic areas. A roof inspection can prioritize urgent work and list areas needing tests. Closeout identifies units affected, work completed, temporary protection removed, and any follow-up check.
For a portfolio, maintain a separate roof map and resident contact procedure for each property. At closeout, management receives a photo record and can store it with building maintenance files. That history helps distinguish a new problem from a condition already repaired. Management can also use the roof record to plan resident notices before recurring seasonal work and avoid sending access requests without naming the building or unit. The manager can track whether a repair affected common space, an individual unit, or a mechanical room and assign the correct follow-up owner for each repair.
Commercial Roofing Questions
Can roof work happen while residents are home?
Many repairs can proceed with advance notice, clear barriers, and a defined route. Unit entry or noisy work may require a specific appointment or alternate window.
How do you trace a leak that affects more than one apartment?
We map each unit report, compare timing, and inspect the roof path above. Shared symptoms may connect, but the repair boundary follows confirmed conditions.
Does snowmelt mean the roof is leaking?
Not by itself. We check drainage, seams, and nearby penetrations after melt and compare them with the interior report.
Can you replace a multifamily roof in stages?
Yes. A phased plan can identify buildings or wings, daily closure points, resident notices, and access routes while limiting the exposed roof area.
What should management share before an inspection?
Provide roof plans, affected units, resident access rules, parking and loading limits, recent weather, leak history, and the property contact for notices.
Related Roofing Work
Downtown Westminster
Read more
Westminster Station
Read more
Senior Living Roofing
Read more
Hotel Roofing
Read more

More Property Types We Roof in Westminster
See the rest of our property types we roof for Westminster commercial buildings, or call 555-555-5555 to talk through your roof.

Apartment and Multifamily Roofing
Talk to Commercial Roofing Westminster
Call 555-555-5555 or send a request and we will schedule a visit to look at the roof, explain what we find and lay out your options.