

Military Hangar and Maintenance Facility Roofing Near Westminster, CO
Coordinate military hangar roofing near Westminster around aircraft doors, drainage, access control, maintenance work, and safe work windows.
Military Hangar and Maintenance Facility Roofing Near Westminster, CO
A hangar roof review begins with the aircraft door, clear-span structure, and maintenance activity below. Aurora's Buckley Space Force Base hosts the Colorado Air National Guard 140th Wing; its mission includes flying and maintaining F-16C+ aircraft. For any authorized hangar, document its assembly and plan repair or renewal around facility access rules. Commercial buildings in the Westmoor Technology Park corridor and Circle Point have their own roof access and operating schedules; confirm the approved entry and work boundary for the specific hangar.
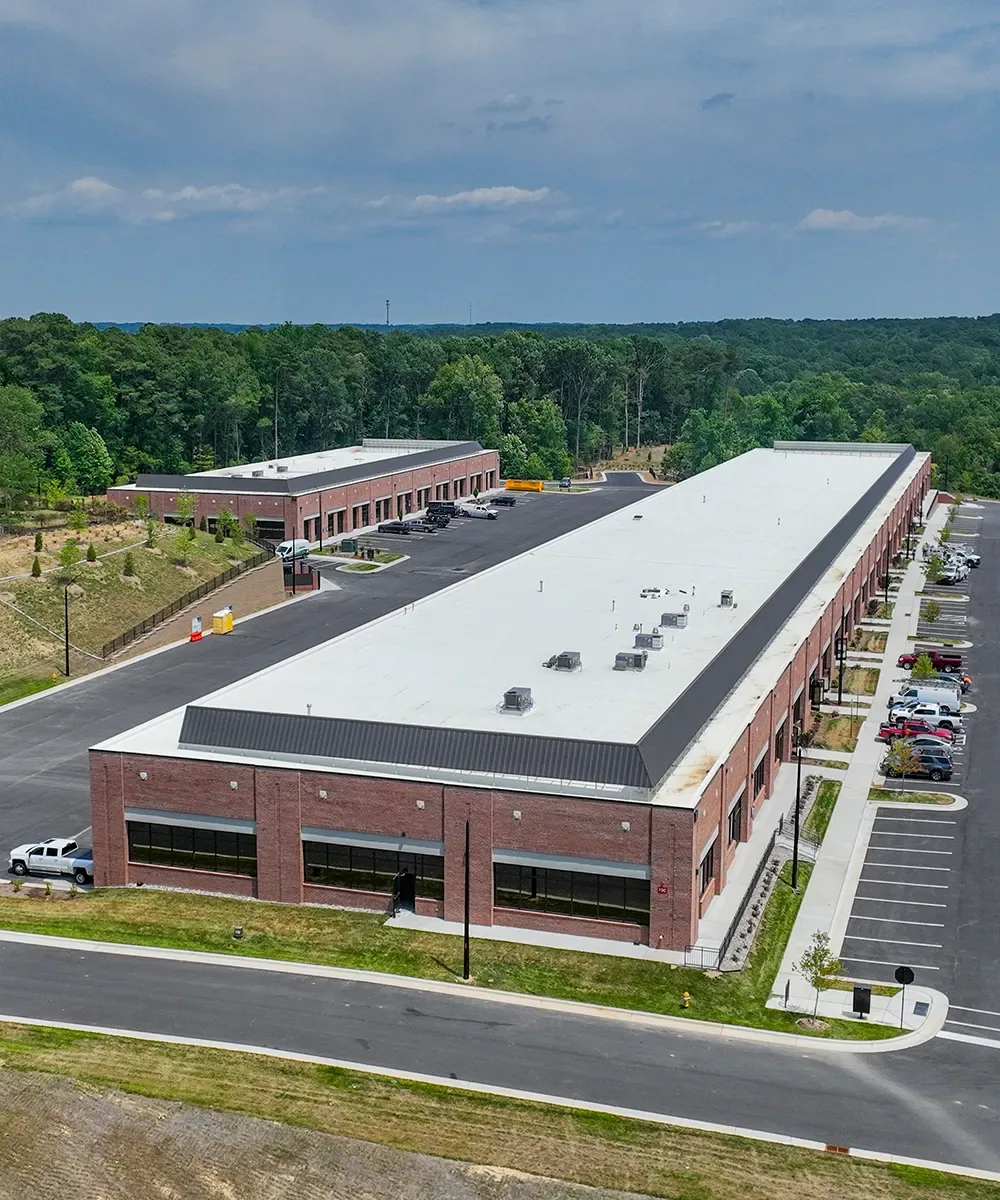

Plan around the hangar door and work floor
Large hangar doors, overhead equipment, and maintenance activity shape the roofing sequence. The facility identifies door cycles, aircraft movement, work zones, and clearance restrictions before a crew stages ladders or lifts. The roof plan should mark the door opening, drainage paths, edge conditions, equipment supports, and areas that cannot be approached without escort.
A commercial aircraft hangar roof review and a military maintenance facility inspection share concerns about clear-span space, but military access and operational approvals add separate limits. The site contact defines what can be photographed, where tools may be carried, and which work periods avoid active maintenance. A National Guard facility roof plan has different building needs, yet both assignments benefit from written access boundaries, staged materials, and a named closeout contact.
Roof work can proceed by area if each boundary has a daily closure point. Identify open seams or penetrations, temporary dry-in materials, protection beneath, and the person who confirms the work floor is ready for use. If a repair affects a door track, exhaust system, or suspended utility, the facility coordinates that interface before roofing starts.
Inspect high-bay roofs by documented zones
A high roof should be divided into identifiable sections before inspection. Mark ridges, drains, interior supports, curbs, skylights, and transitions on a roof plan or aerial image. The crew records where it entered, what was visible, and any area that remained inaccessible. A commercial roof inspection creates a repeatable record rather than a general impression of a large surface.
Water can travel along a deck or framing before showing up inside a maintenance bay. Compare leak timing with roof seams, penetrations, drains, and prior repair lines. Document staining or equipment protection needs, but do not assume the interior location directly identifies the roof defect. A moisture survey may help prioritize follow-up if conditions and the assembly make that method appropriate.
Metal systems require checks at fasteners, side laps, end laps, clips, flashings, and edge securement. Membrane systems need attention to seams, patches, curbs, and movement at transitions. The report names the material where identifiable and notes where concealed attachment or insulation requires testing before a repair recommendation can be firm.
Review exposed edges after Front Range weather
Wind acts on long eaves, corners, and large door openings differently from a small rooftop curb. Inspect edge metal, panel terminations, fasteners, wall transitions, and roof-mounted equipment after a storm report. Record visible movement or damage by hangar roof zone, with wide and close photographs for each affected detail.
Hail and freeze-thaw cycles can affect metal, skylight components, coatings, and sealant transitions. A post-event inspection separates fresh damage from prior repairs and normal aging. Photographs should show the detail and its location, with a scale or nearby feature where useful. Restricted views are identified rather than filled with assumptions.
Snow and meltwater make drainage checks especially important. Review primary drains, overflow routes, scuppers, gutters, and low areas after safe access is available. Measure the actual slope, inspect each outlet, and note debris that could hold meltwater. If ice, lightning, strong wind, or wet surfaces create an unsafe route, postpone the roof walk and coordinate a new window.
Coordinate controlled entry before mobilization
The installation or owner establishes credentials, escorts, vehicle rules, tool accountability, photography, and emergency procedures. Confirm each item with the authorized contact before delivery or crew arrival. Permission to inspect one hangar does not imply entry to another building or a controlled interior area.
Staging should keep materials away from aircraft movement, fire lanes, door tracks, and maintenance equipment. Agree on lift locations, ladder points, fall-protection tie-offs, debris handling, and the route to each roof zone. If the approved plan excludes a section, the inspection report records that boundary and lists any follow-up needed.
Daily coordination covers weather, aircraft activity, door operations, roof openings, and end-of-shift securement. A phased facility reroof plan can show how the work moves without leaving an exposed section over an active bay. The facility contact confirms the schedule and closure status before the crew changes zones.
Coordinate a hangar roof inspection
Provide the installation location, roof drawings, assembly type if known, leak or storm history, aircraft activity limits, entry procedures, and approved work windows. We will document accessible conditions and define the next scope.
Select a scope that fits the roof assembly
A localized seam, fastener, flashing, or edge problem may be repairable if nearby materials remain sound. The proposal names compatible materials, repair limits, expected access, and any test opening needed. For metal roofs, replacing isolated fasteners or correcting a transition may be reasonable; for membrane assemblies, seam and substrate conditions determine whether a patch will hold.
Repeated leaks or broad moisture evidence can lead to testing and a capital review. A recover or replacement depends on attachment, insulation, drainage, roof height, structural limits, and project documents. Measured roof sections establish quantities; the building footprint or aircraft-bay dimensions do not. The owner receives confirmed observations and unresolved questions separately.
Westminster enforces the 2021 International Building Code and Energy Conservation Code. The actual installation jurisdiction and procurement documents control project review. A replacement scope should state assembly, perimeter and penetration details, sequencing, temporary protection, and closeout records so the facility can coordinate approvals.
Keep a useful roof history for the facility
Hangar maintenance records should include a roof-zone map, system type, repair history, drain locations, access restrictions, and photographs. Record the date, weather, crew route, and any condition that needs monitoring. Consistent labels allow the next inspection to compare a repaired seam or curb with its prior image.
A scheduled maintenance visit can check drains, exposed fasteners, seams, edge metal, and flashing before seasonal weather. A drain and scupper service can address outlet conditions separately from a larger renewal decision. Work orders should identify whether the task is inspection, leak response, maintenance, repair, or replacement. The record should also state who accepted the completed section and whether an observation remains open. A roof repair may solve one leak without resolving a broader drainage or aging concern; keep those findings distinct so a later capital decision rests on its own evidence. Equipment changes, door service, or new roof penetrations should trigger an updated drawing and a focused check of the related flashing. This creates continuity between the roofing contractor, maintenance staff, and the next approved facility project.
For a multi-building portfolio, maintain a separate map and access contact for each structure. A closeout file should identify inspected roof zones, materials installed, areas excluded, and the next recommended review. That detail helps facilities staff coordinate a later project without assuming that a prior repair covered every hangar or support building.
Commercial Roofing Questions
Can you inspect military hangars near Westminster?
We can review a project in the Westminster market after confirming the installation's service location, authorized contact, entry rules, and scope.
Do you work around aircraft maintenance?
The facility sets aircraft movement and maintenance windows. The roofing plan defines staging, roof zones, overhead protection, and a daily closure point around those operations.
What details matter most on a hangar roof?
Door transitions, perimeter edges, drainage, penetrations, equipment supports, seams, and access limits are recorded by roof section. The assembly type guides which details need testing.
Can a leak be repaired without closing the hangar?
Possibly. The owner approves the work area, interior protection, access route, and timing. A temporary response and permanent repair may use separate work windows.
How do you estimate a high-bay roof?
Roof plans and field measurements establish quantities. Building floor area or aircraft-bay dimensions are not a substitute for measuring slopes, transitions, and separate roof sections.
Related Roofing Work
Westmoor Technology Park
Read more
Circle Point
Read more
Aircraft Hangar Roofing
Read more
National Guard Armory Roofing Near Westminster, CO
Read more

More Property Types We Roof in Westminster
See the rest of our property types we roof for Westminster commercial buildings, or call 555-555-5555 to talk through your roof.
Military Hangar and Maintenance Facility Roofing Near Westminster, CO
Talk to Commercial Roofing Westminster
Call 555-555-5555 or send a request and we will schedule a visit to look at the roof, explain what we find and lay out your options.