
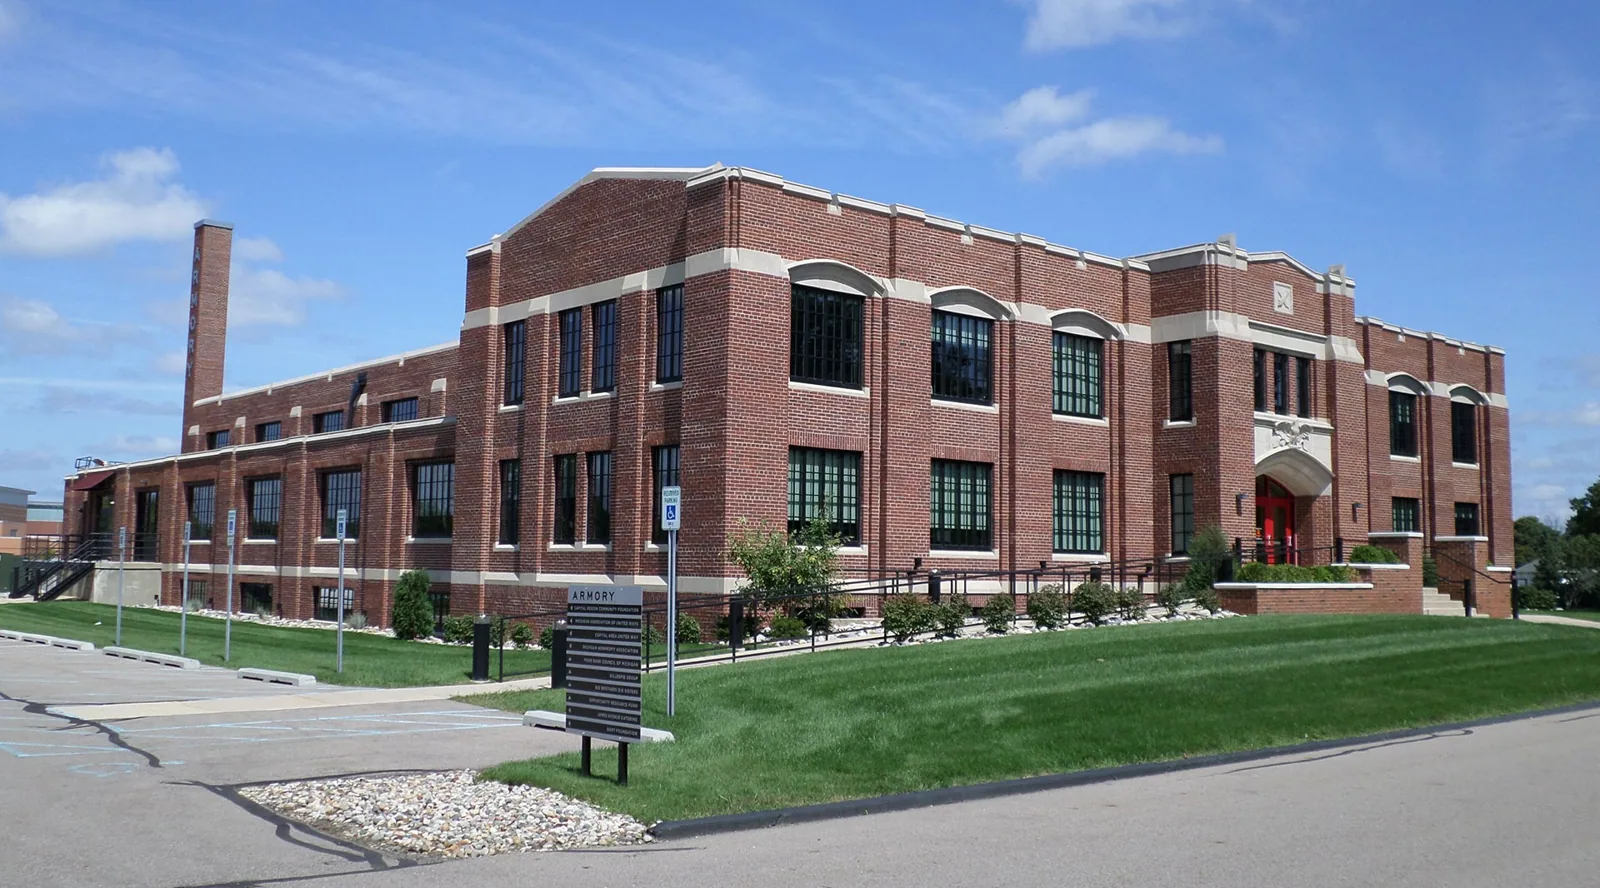
National Guard Armory Roofing Near Westminster, CO
Plan National Guard armory roofing near Westminster around training, secure access, and drainage. Review roof details before construction.
National Guard Armory Roofing Near Westminster, CO
After snow or hail, begin an armory roof review with the training areas, equipment rooms, and secure routes shown in the building plan. A Colorado Army National Guard field-artillery readiness center is planned at Rocky Mountain Metropolitan Airport, northwest of Westminster. Its concept includes an armory and separate general-purpose training bay. We can coordinate roofing details during design or inspect a completed assembly before setting repair scope.
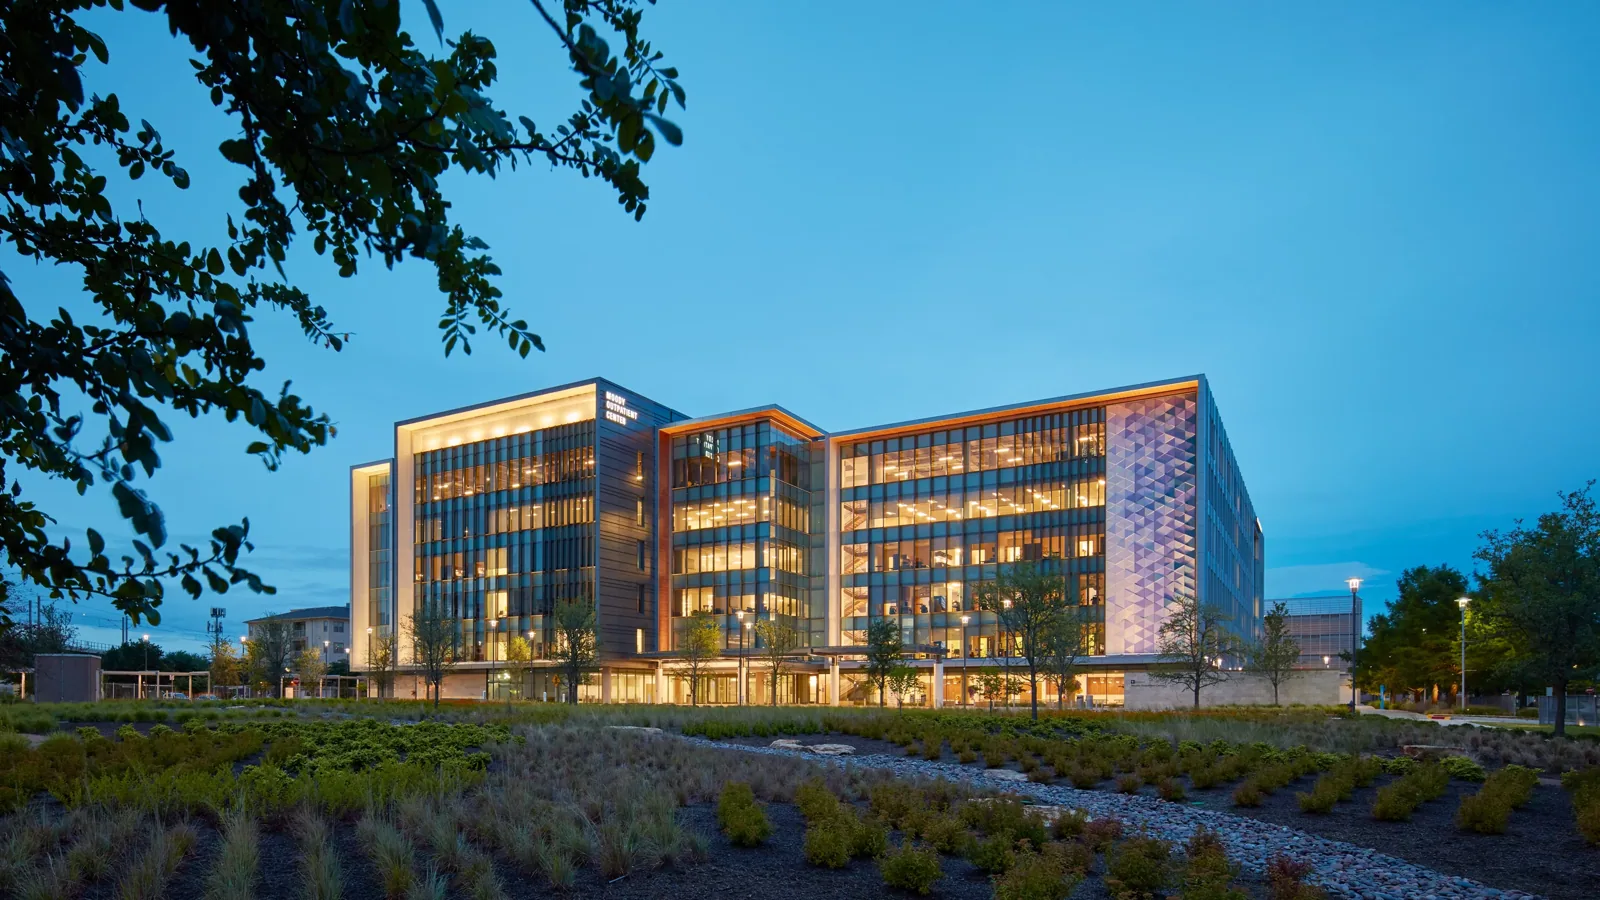
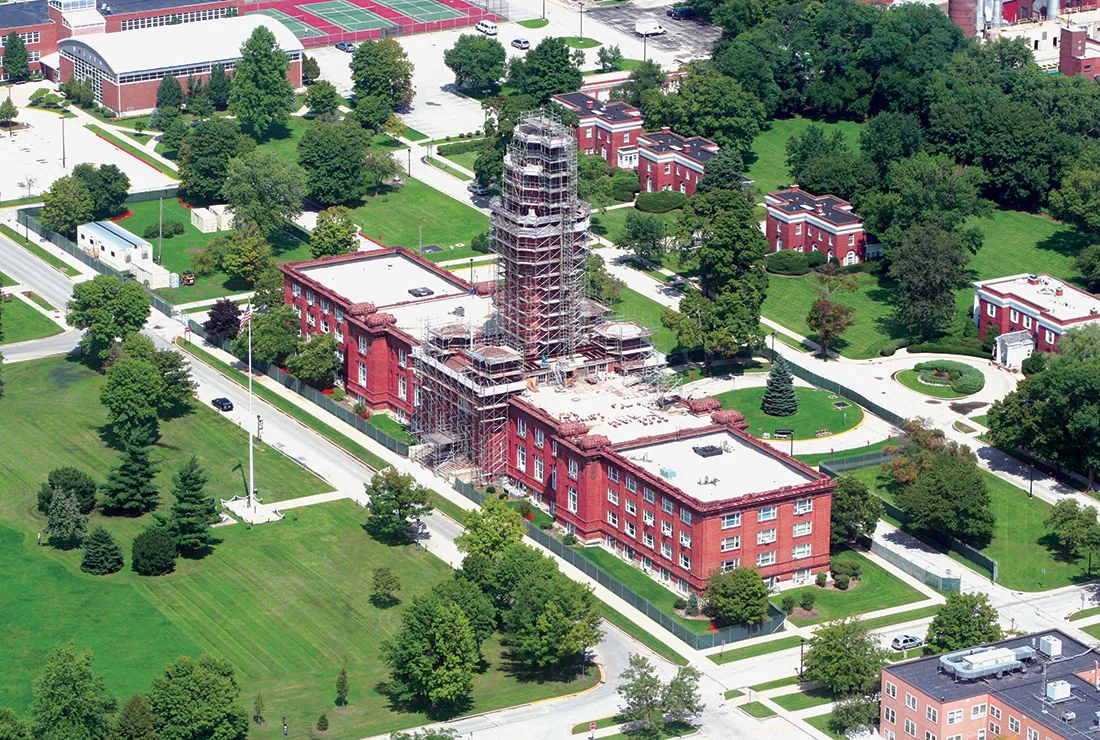
Separate armory and training-bay requirements
The planned facility at Rocky Mountain Metropolitan Airport is described as a 42,541-gross-square-foot armory serving two field-artillery line units, with a separate training bay. That is building area, not a roof-area measurement. The project also includes vehicle parking and specialized support structures. Drawings should identify roof sections, equipment routes, access points, and which spaces need independent drainage or flashing details.
Westmoor Technology Park and the U.S. 36 corridor provide a Westminster-area reference near the airport. The Church Ranch and U.S. 36 node is a separate commercial district. Those places help orient regional service; the installation plan controls location, access, and design coordination.
A military hangar review may focus on aircraft clearance and large doors. A barracks roof inspection can address occupied housing and access rules. An armory adds training schedules, controlled storage, vehicle movement, and readiness functions to the roofing plan.
Coordinate roofing with planned building systems
The published project scope includes controlled-waste and flammable-material facilities, photovoltaic and geothermal systems, and vehicle parking. That list does not show which systems connect to the roof. During design coordination, review the mechanical and electrical plans for roof-mounted equipment, conduits, supports, and access routes. Keep penetrations, flashing, drainage, and maintenance clearance on the same drawing set.
For an existing armory, we inspect each roof section and identify materials before recommending a repair. A roof inspection can record seams, curbs, drains, penetrations, and prior repairs. If a water report appears in a secure space, the facility contact identifies the escort, interior protection, and time window before the crew enters.
Before mobilization, the owner and roofing lead should agree on a roof map that labels entrances, ladders, drains, equipment, and restricted zones. The map supports a short daily briefing and helps keep tools away from sensitive operations. Confirm where materials can be staged, which lift or ladder access is allowed, and how crews will communicate if an exercise changes the day’s schedule. If separate buildings share a campus, document their routes and work limits independently.
Roof openings above storage or training areas need a closure plan before work begins. The owner identifies contents, equipment, and activities that cannot be interrupted. We state the opening size, temporary dry-in, debris control, and who confirms the space can return to use.
Inspect after snow, hail, and wind
Snowfall varies across the Denver metro. For national guard armory roofs, mark low points before tracing runoff to the drain; use dated images to distinguish new conditions from older repairs. The report records the observed drainage path and any obstruction that needs correction.
After a hail report, inspect the actual roof rather than assuming the installation received the same impact as nearby properties. Look for displaced edge metal, marked rooftop equipment, damaged skylight components, and membrane changes that can be documented from an approved route. Compare the observations with earlier records and note areas that could not be entered. This separates a time-linked condition from ordinary aging and gives the owner a defensible basis for repair decisions.
Wind, heat, snow, and ice affect exposed edges and safe access differently. We note the forecast, surface condition, and roof section before staging. If a storm changes the plan, temporary protection and return timing are confirmed with the facility contact.
Plan around training and controlled access
The installation sets badging, escort, tool control, photography, and vehicle procedures. We confirm which contact can authorize roof entry and which sections can be visited. Training exercises, readiness checks, and equipment movement may determine the available work window. A schedule should identify the armory, training bay, and any support building separately.
A phased plan can keep one space available while another receives repair or replacement. Each phase includes a boundary, roof opening, overhead protection, daily closure target, and route for personnel. An occupied-facility work plan can show how work changes between active areas. If a function cannot pause, the owner selects another sequence.
Work packages should identify whether the assignment is a leak response, planned maintenance, a repair group, or a capital replacement. Keep these scopes distinct so an urgent dry-in does not silently expand into renewal. For each package, state the approved roof zones, expected daily closure, material handling plan, and the person who accepts the area. A short written change process helps the installation decide how to respond if concealed conditions or schedule conflicts appear.
Security restrictions may prevent photographs or access to some rooms. We record what was inspected and what remains outside the approved boundary. If conditions inside a secure area change the roofing scope, the crew pauses and waits for direction from the authorized installation contact.
Coordinate roof details with readiness planning
Share the project or facility location, roof and mechanical plans, training schedule, access and escort rules, equipment restrictions, and recent weather or leak timing. We will document a design or repair scope for the approved boundary.
Base the repair decision on roof evidence
A failed lap, puncture, curb flashing, or drain issue may be repaired locally if surrounding material remains sound. We identify roof type, compatible materials, attachment, tie-in location, and moisture evidence. The proposal names the affected section and states which concealed areas have not been opened.
Repeated leaks or broad wet insulation can call for testing and a capital review. A recover is considered only after moisture, attachment, drainage, height, and project requirements are checked. Replacement may include removal, insulation, cover board, membrane, edge details, and careful coordination around equipment supports. Cost and schedule depend on measured roof area, authorized access, escort windows, material delivery, and the training calendar. The written recommendation should separate confirmed conditions from concealed areas that remain untested.
Westminster currently enforces the 2021 building and energy-code editions. The readiness center's jurisdiction and contract documents determine the applicable review. We provide the proposed assembly and details so the owner can coordinate requirements without treating a planning concept as an installed roof design.
Keep inspection records with readiness plans
Training equipment, communications, mechanical service, and future building changes may affect the roof. Keep a current map of drains, curbs, penetrations, prior repairs, and secure access points. Log equipment visits and any detail that was altered. A later inspection can then compare the same location instead of searching the full roof without a reference.
A planned maintenance visit can inspect drainage, seams, and flashing ahead of a weather change. A leak investigation can document an active report and temporary dry-in. Closeout records the roof sections visited, photos, materials, access restrictions, and next steps.
For a portfolio of Guard properties, maintain a distinct plan and contact path for each installation. The final report should identify which building and roof zone were reviewed, what could not be accessed, and which follow-up date aligns with training or readiness schedules.
Commercial Roofing Questions
Is the Rocky Mountain Metropolitan Airport readiness center already built?
The project is listed as planned. Roofing coordination can address design details before construction or inspect the completed assembly after turnover.
Does the planned building area tell you how large the roof is?
No. Gross building area is not roof area. The drawings and field measurements define roof quantities and transitions.
Can you work during a training day?
The installation determines its access and readiness window. We define a phase and closure point that fit the approved schedule.
What do you need before reviewing an armory roof?
Provide roof and mechanical drawings, access and escort procedures, training schedule, equipment limits, recent weather or leak timing, and prior repair records.
How do you handle a leak in a controlled room?
The facility identifies an authorized escort, room protection, and the entry window. We trace the roof condition within that boundary and document any further access needed.
Related Roofing Work
Westmoor Technology Park
Read more
Church Ranch and U.S. 36
Read more
Military Hangar and Maintenance Facility Roofing Near Westminster, CO
Read more
Military Barracks Roofing Near Westminster, CO
Read more
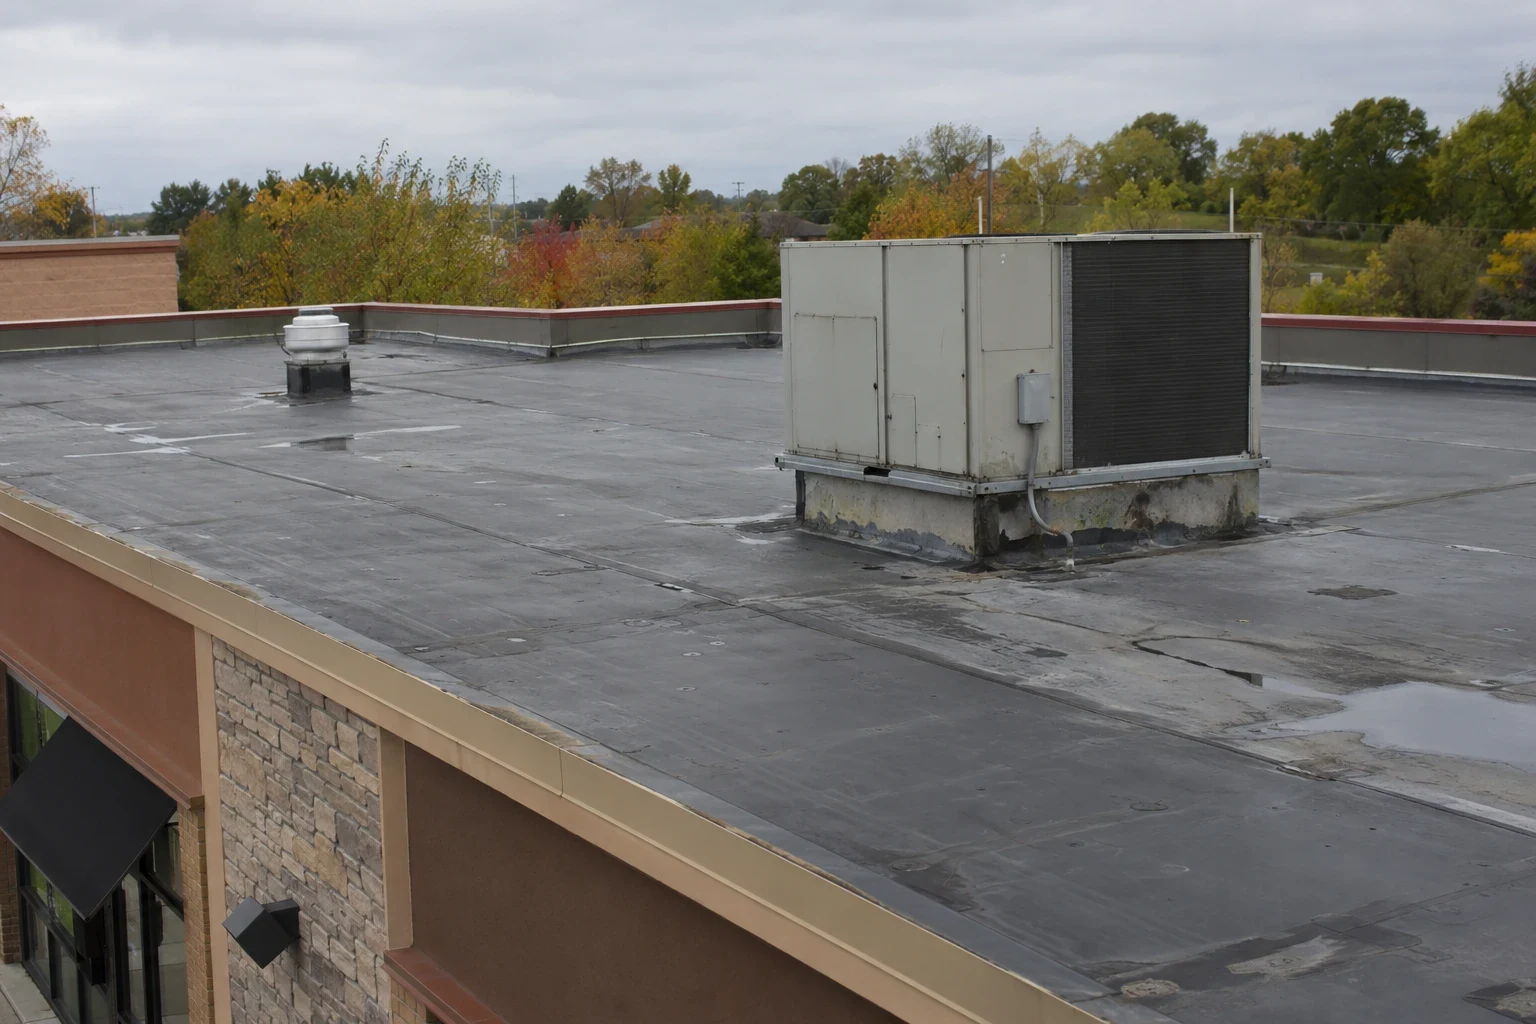
More Property Types We Roof in Westminster
See the rest of our property types we roof for Westminster commercial buildings, or call 555-555-5555 to talk through your roof.
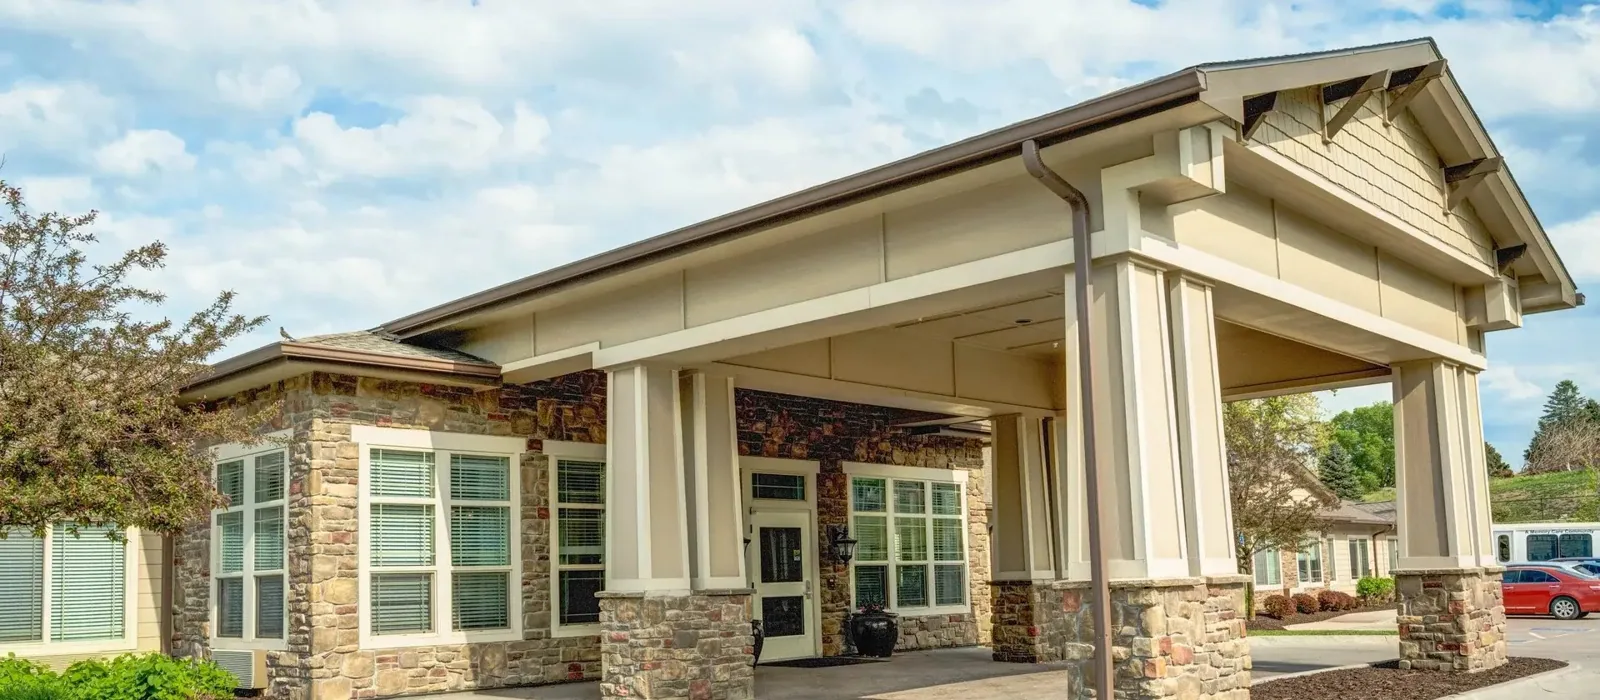
National Guard Armory Roofing Near Westminster, CO
Talk to Commercial Roofing Westminster
Call 555-555-5555 or send a request and we will schedule a visit to look at the roof, explain what we find and lay out your options.