
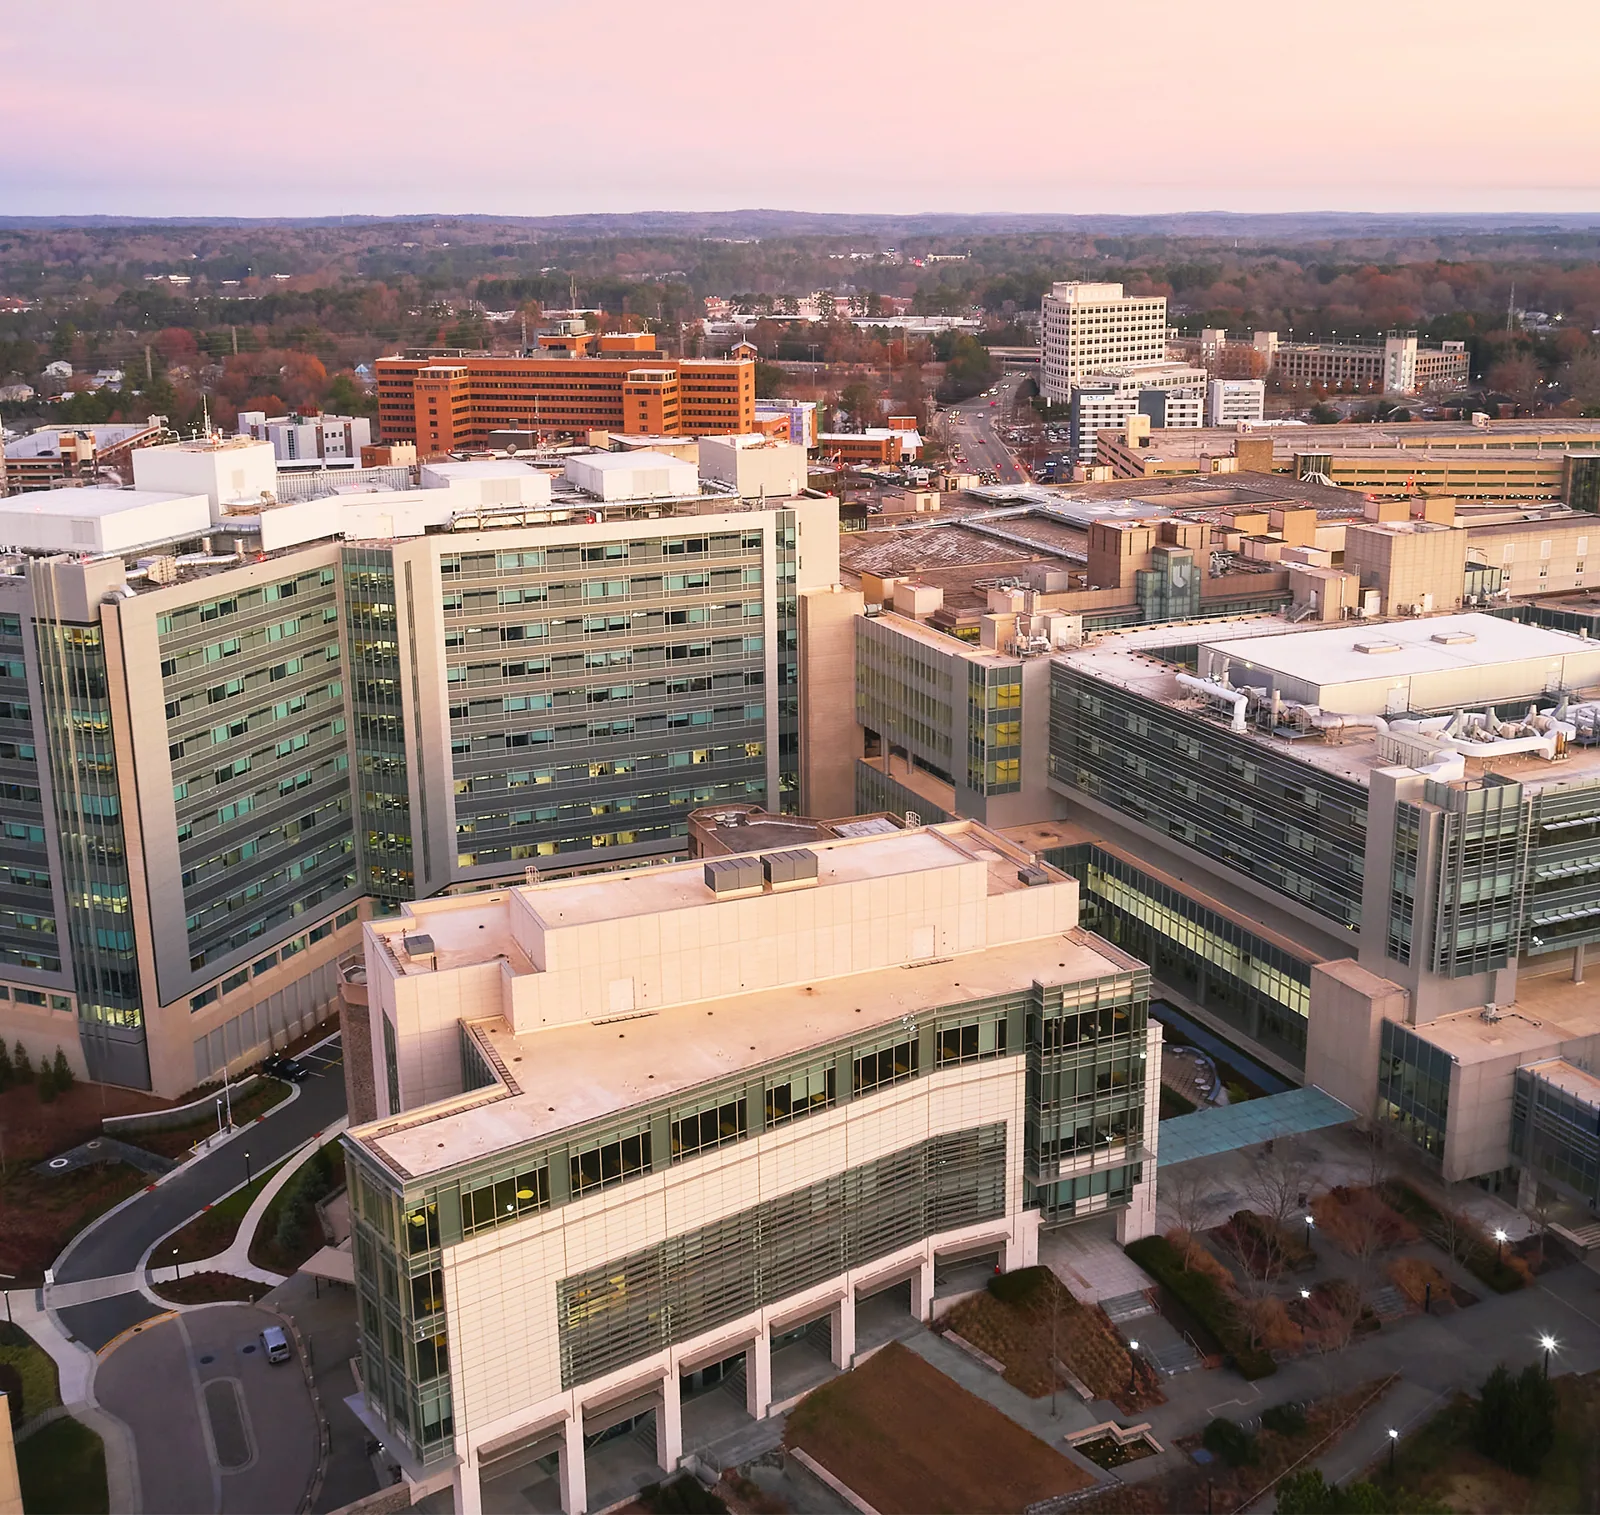
Hospital Roofing in Westminster, CO
Coordinate Westminster hospital roofing with patient care, critical equipment, and access controls. Inspect leaks, drainage, and rooftop details before repair.
Hospital Roofing
After a storm, a water report above a clinical area needs the room, roof bay, and nearby equipment identified first. A ceiling symptom may be separated from the roof opening by framing or insulation. We map the report, inspect seams, drains, curbs, and flashing, then agree on the access boundary with facilities staff. Hail, snow, wind, and heat around Westminster guide the inspection timing; the hospital's operating requirements set the work sequence.
Set priorities with facilities staff
Hospitals combine patient rooms, imaging, procedure suites, laboratories, support areas, and mechanical spaces. Each area can have a different access and protection requirement. The facility contact identifies critical rooms, infection-control procedures, electrical or medical equipment, and any service that cannot pause. We use that map to choose a roof route and define where the crew may stage materials.
Westminster's health and life-sciences sector includes health services, pharmaceutical activity, and bioscience products. Commercial activity along the 120th Avenue corridor and near Westmoor Technology Park sits in different parts of the city. Those areas help with dispatch context; hospital access still depends on the specific facility's entry, loading, and rooftop controls.
A medical-office roof inspection can focus on clinic suites and treatment schedules. senior-living roof work may need resident circulation and quiet hours. A hospital adds a wider coordination loop with facilities, clinical leadership, safety, security, and equipment teams.
Build a roof map from the leak report
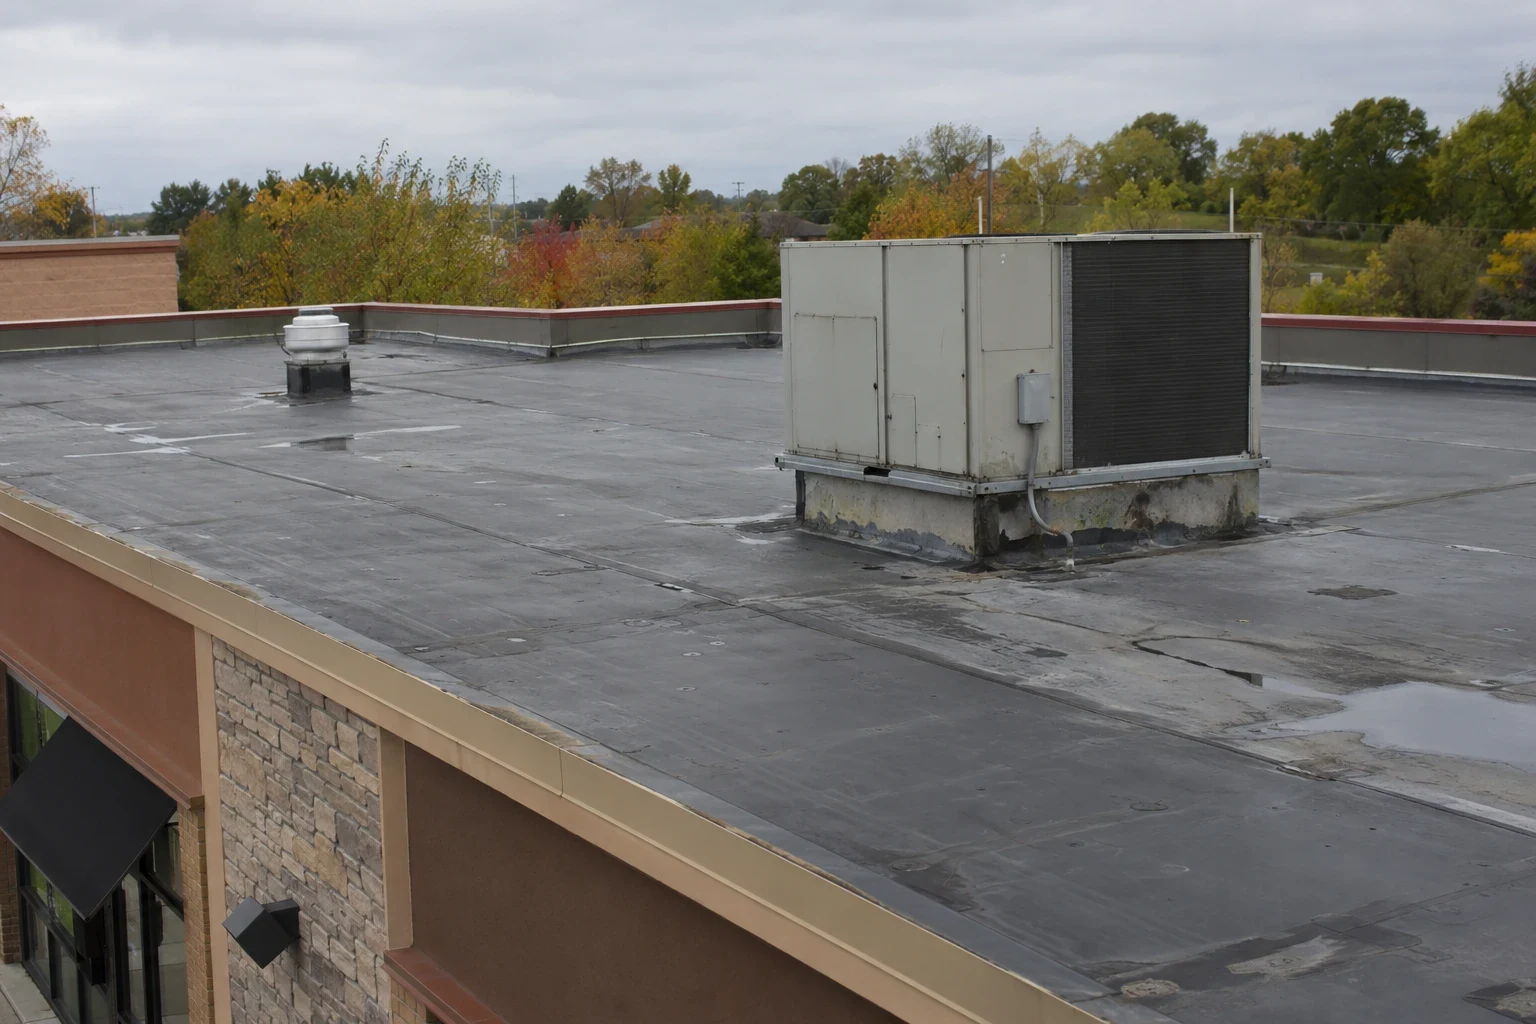
The inspection begins with the time water appeared, the rooms affected, and recent weather or equipment work. We compare that information with the roof plan and visible details above. Seams, curbs, skylights, drains, pipe supports, and edge metal can all direct water toward an interior opening. We note multiple candidate paths instead of treating the nearest roof feature as a confirmed source.
A leak investigation records the likely entry, interior protection, temporary dry-in, and any test still required. If a room is sensitive, the hospital identifies an approved barrier and who can release the space. Before opening an assembly above an active patient or equipment area, we agree on the protection plan and closure window with facilities staff.
Separate reports deserve separate map points. One storm can expose several weak details, and a recurring ceiling symptom can shift as water follows a different path. The closeout log ties each repair to its roof zone and the corresponding room, so staff can compare future reports accurately.
Inspect drainage after changing conditions
After snowmelt, check the hospital's low points, outlets, and overflows against the current roof plan. We check outlets, overflows, low spots, parapet corners, and water marks following melt. A drain assessment documents whether debris, a blocked outlet, or a drainage concern needs correction. We keep snow observations separate from claims about structural capacity.
The May 2024 hail report near Westminster and documented northern-metro roof damage make a post-storm walk useful. Record impact marks and functional openings on the hospital roof before setting repair scope. We photograph impact evidence on membrane, skylights, metal edges, and screens. A hail damage review can distinguish a puncture or open detail from surface wear that does not affect function.
Heat, wind, and winter conditions create other prompts. We check exposed transitions and service paths, then set a safe visit window based on the roof surface and forecast. Any access limitation appears in the report so a follow-up inspection can cover it.
Control routes, barriers, and work windows
A hospital can require badging, escort, check-in, infection-control measures, and approved photography. The facility provides those instructions before mobilization. We confirm which hatch, lift, or service corridor the crew may use, where tools can be staged, and which roofs connect to restricted areas. If emergency access or patient movement shares the route, staging shifts to keep that path clear. The facility names the alternate path before materials arrive, and the crew checks the route at each daily start.
Roof work may involve noise, odors, hot work, adhesives, or a temporary opening. The plan identifies the material, work window, protection below, and closure time. We notify the facilities contact before the crew begins and before a phase changes. If conditions on the roof do not match the plan, the superintendent pauses and confirms a new boundary with the authorized contact.
A larger project can proceed in roof zones. Each phase has a daily dry-in point, debris plan, and return-to-service check. An occupied-building reroof sequence can coordinate access and protection when work extends beyond an isolated repair.
Coordinate the roof review with facilities
Share the Westminster hospital location, roof and room maps, affected clinical area, access and escort rules, recent weather or leak timing, and the facilities contact. We will map the condition and define a controlled work plan.
Match the repair to the observed assembly
A failed seam, loose curb flashing, or puncture may be repaired if surrounding material and attachment remain sound. We identify the existing roof type, compatible materials, tie-in location, and any wet insulation or deck condition exposed during work. The scope limits the repair to verified conditions and states what remains concealed. If more damage appears after opening, the owner receives the evidence and revised work boundary.
Repeated leaks or a wider area of moisture can justify testing before a permanent direction is selected. A recover needs acceptable moisture, attachment, drainage, height, deck, and code conditions. Replacement may add removal, new insulation and cover board, membrane, edge details, drains, and phasing over sensitive rooms. We explain cost drivers and schedule assumptions in terms of roof area, access, materials, and operating limits.
Westminster uses the 2021 building and energy-code editions for current construction review. The actual permit path depends on the project. We identify the proposed assembly and coordinate the applicable review without treating the code year as evidence about the existing roof.
Keep the next response connected to this one
Hospital roofs change as equipment is replaced and new lines cross the membrane. Update the roof plan when a curb or support moves, and retain photographs of flashing work, drain cleaning, and service traffic. A location-based log helps a future crew check the same detail rather than repeat an unconnected walk over the entire facility.
A documented roof inspection can sort urgent leaks, monitored conditions, and planned capital work. A maintenance visit checks drainage and exposed details on a schedule coordinated with facility operations. The log records which zones were inspected, which could not be entered, and what follow-up remains. Comparing that record with later reports shows whether the prior repair stayed stable or a new inspection is needed.
At closeout, the facility receives a photo record, repair limit, access notes, temporary protection status, and next check date. Those items can be attached to the building's maintenance system so facilities, safety, and clinical staff work from the same roof history.
Commercial Roofing Questions
Can you respond to a hospital roof leak after hours?
Yes. Emergency roof response is available around the clock. The facility still sets its access, escort, and protection procedures, and we document any temporary dry-in for the next shift.
How do you protect a patient area during roof work?
We identify the room and activity below, agree on barriers and access limits, and set an opening and closure window with facilities staff before disturbing the roof.
Can weather confirm the source of a hospital leak?
Weather helps establish when to inspect. We compare the event with roof details and interior reports before identifying a likely entry point.
What if a repair reveals wet insulation?
We document the opened area, map the moisture evidence, and share the additional work boundary. Concealed conditions outside that opening remain subject to confirmation.
Which records should facilities retain?
Keep roof plans, inspection photos, repair materials, affected zones, access notes, temporary protection, and follow-up items together with the maintenance history.
Related Roofing Work
West 120th Avenue Corridor
Read more
Westmoor Technology Park
Read more
Medical Office Roofing
Read more
Senior Living Roofing
Read more
More Property Types We Roof in Westminster
See the rest of our property types we roof for Westminster commercial buildings, or call 555-555-5555 to talk through your roof.
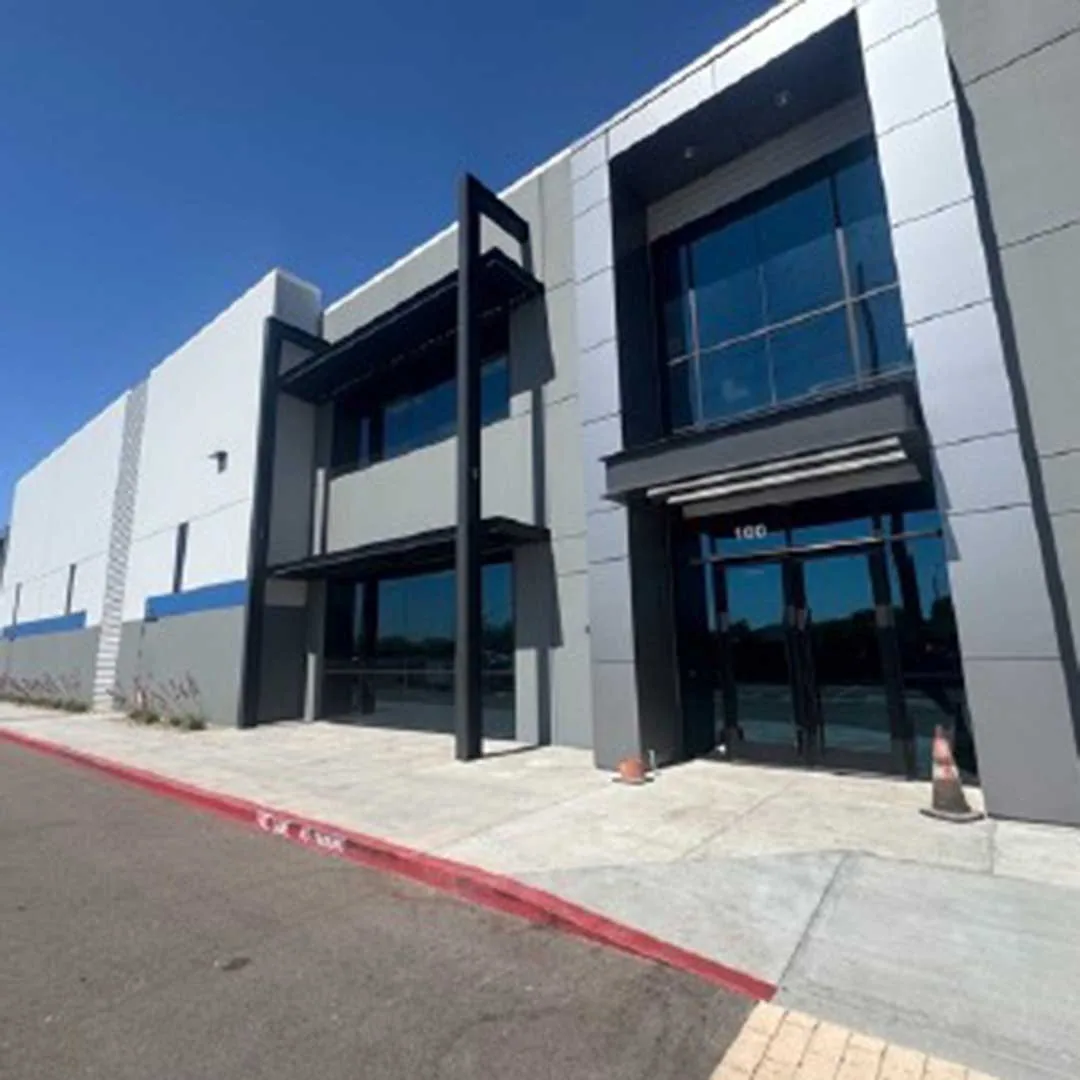
Hospital Roofing
Talk to Commercial Roofing Westminster
Call 555-555-5555 or send a request and we will schedule a visit to look at the roof, explain what we find and lay out your options.