
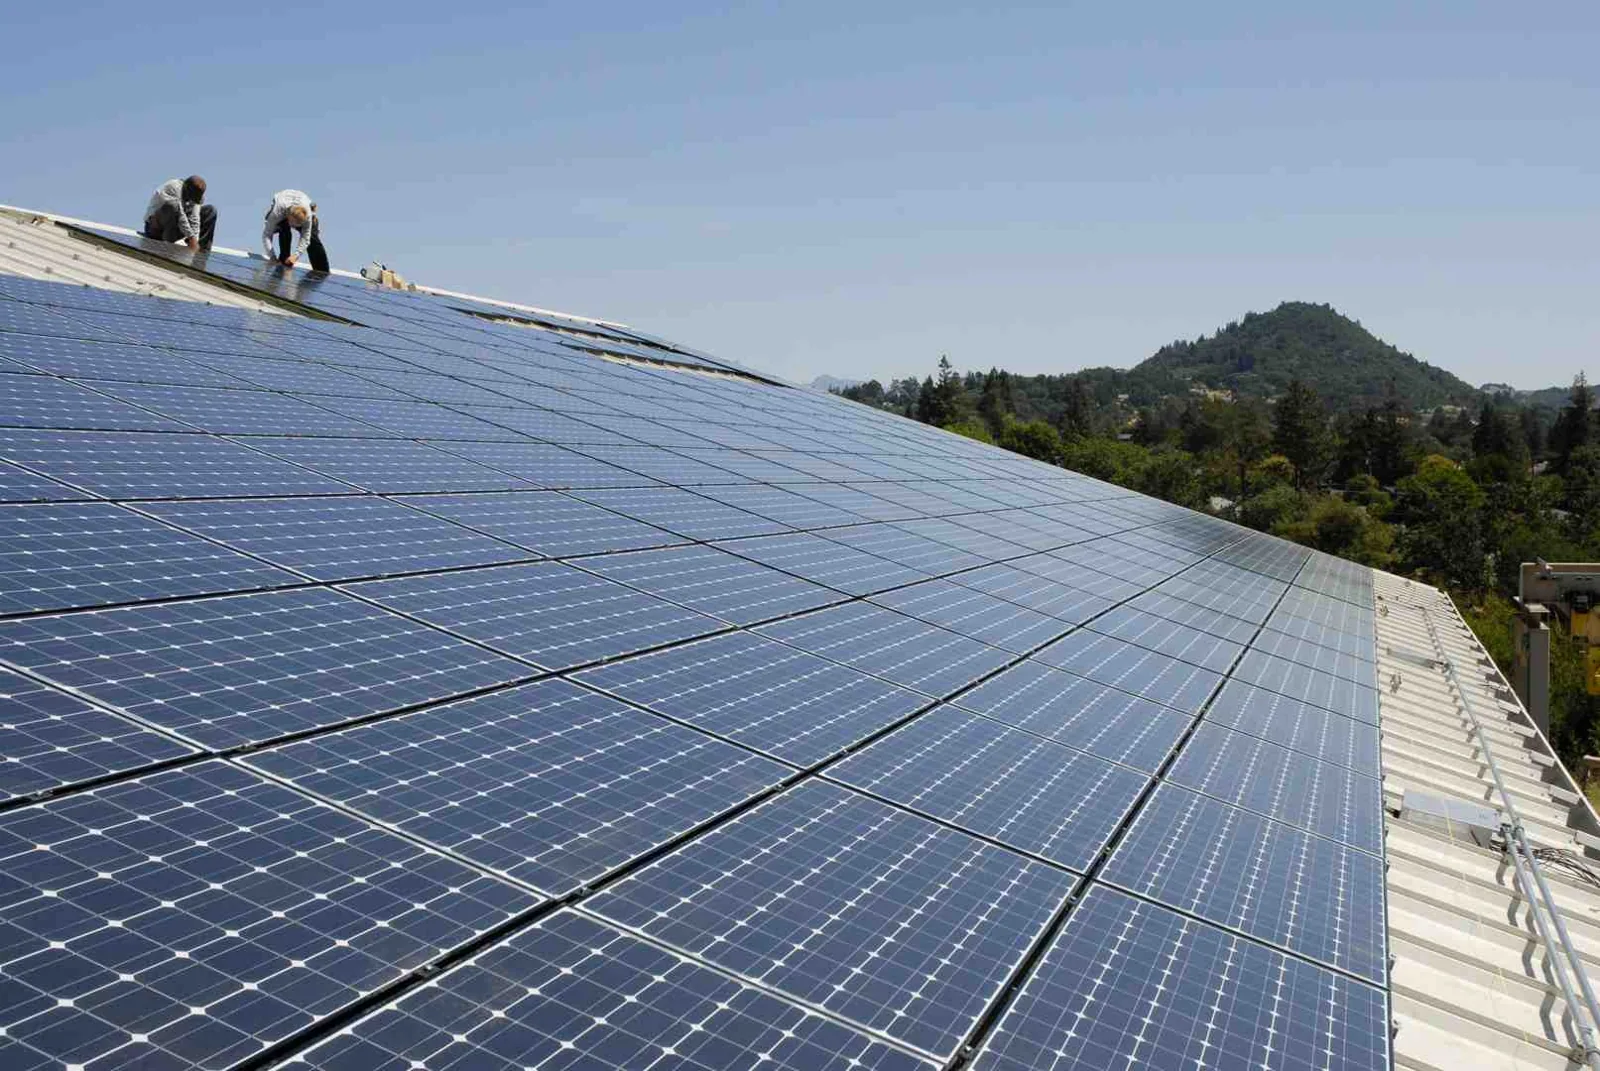
Solar-Ready Commercial Roofing in Westminster, CO
Prepare a Westminster commercial roof for solar with membrane, attachment, drainage, and access reviews. Coordinate roofing work before array installation.
Solar-Ready Commercial Roofing
Before a solar layout reaches the roof, check whether the existing assembly can carry the next project phase. Membrane condition, attachment, insulation, drainage, and access all affect the sequence. Westminster sees hail, snow, heat, and wind hazards, so the array plan has to leave a serviceable roof beneath it. We review the roof and define what roofing work should happen before panels or supports are installed.
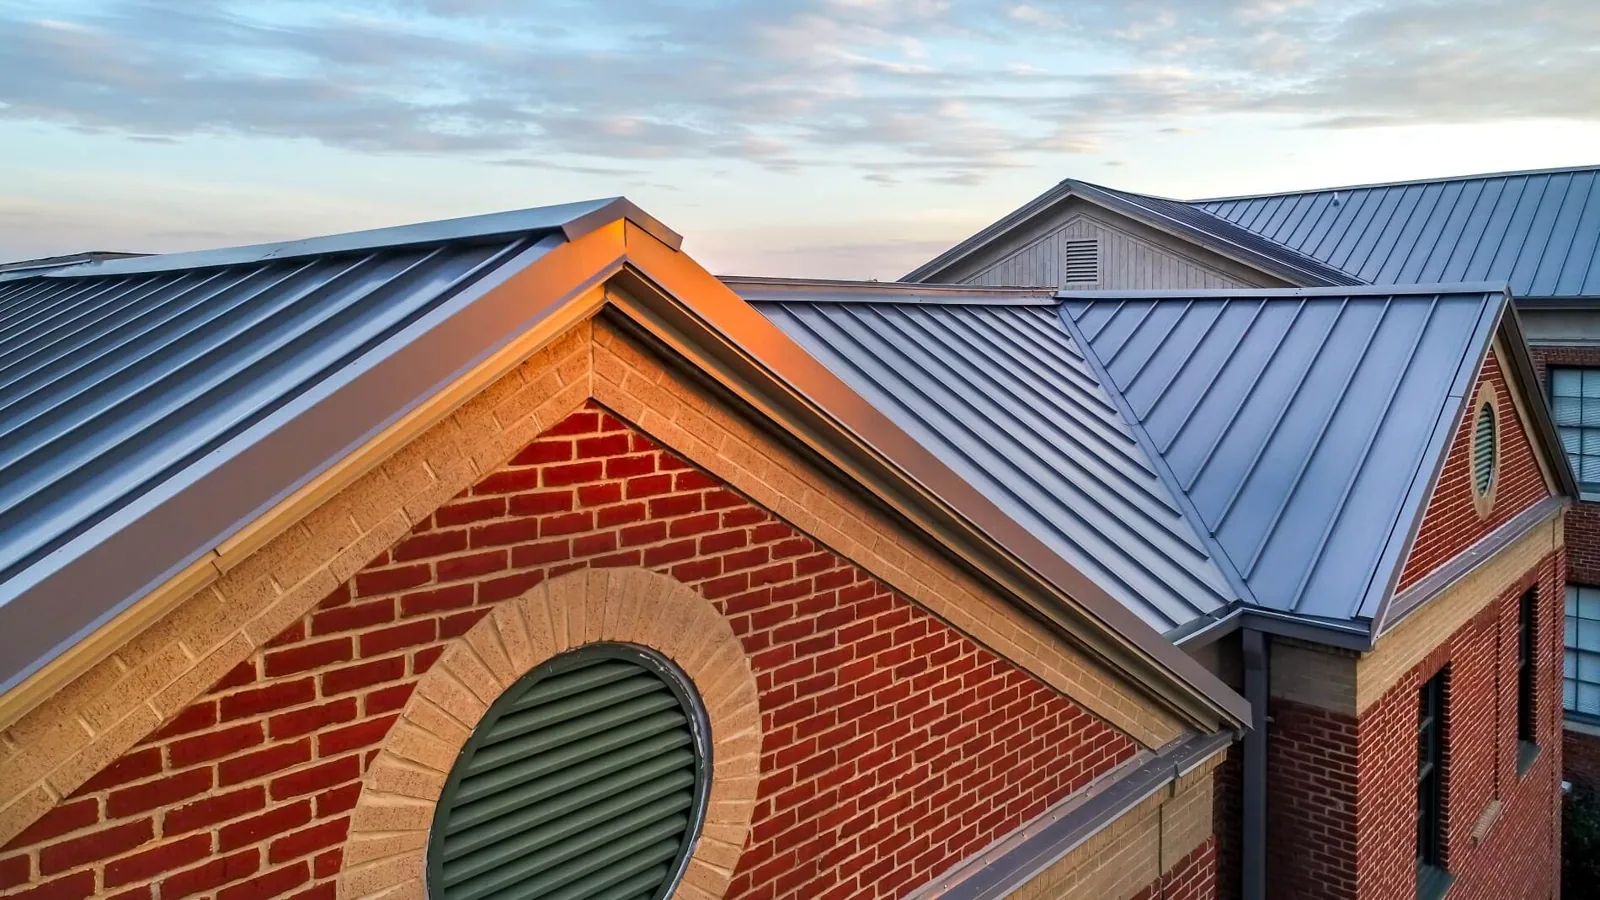
Establish the roof's remaining work
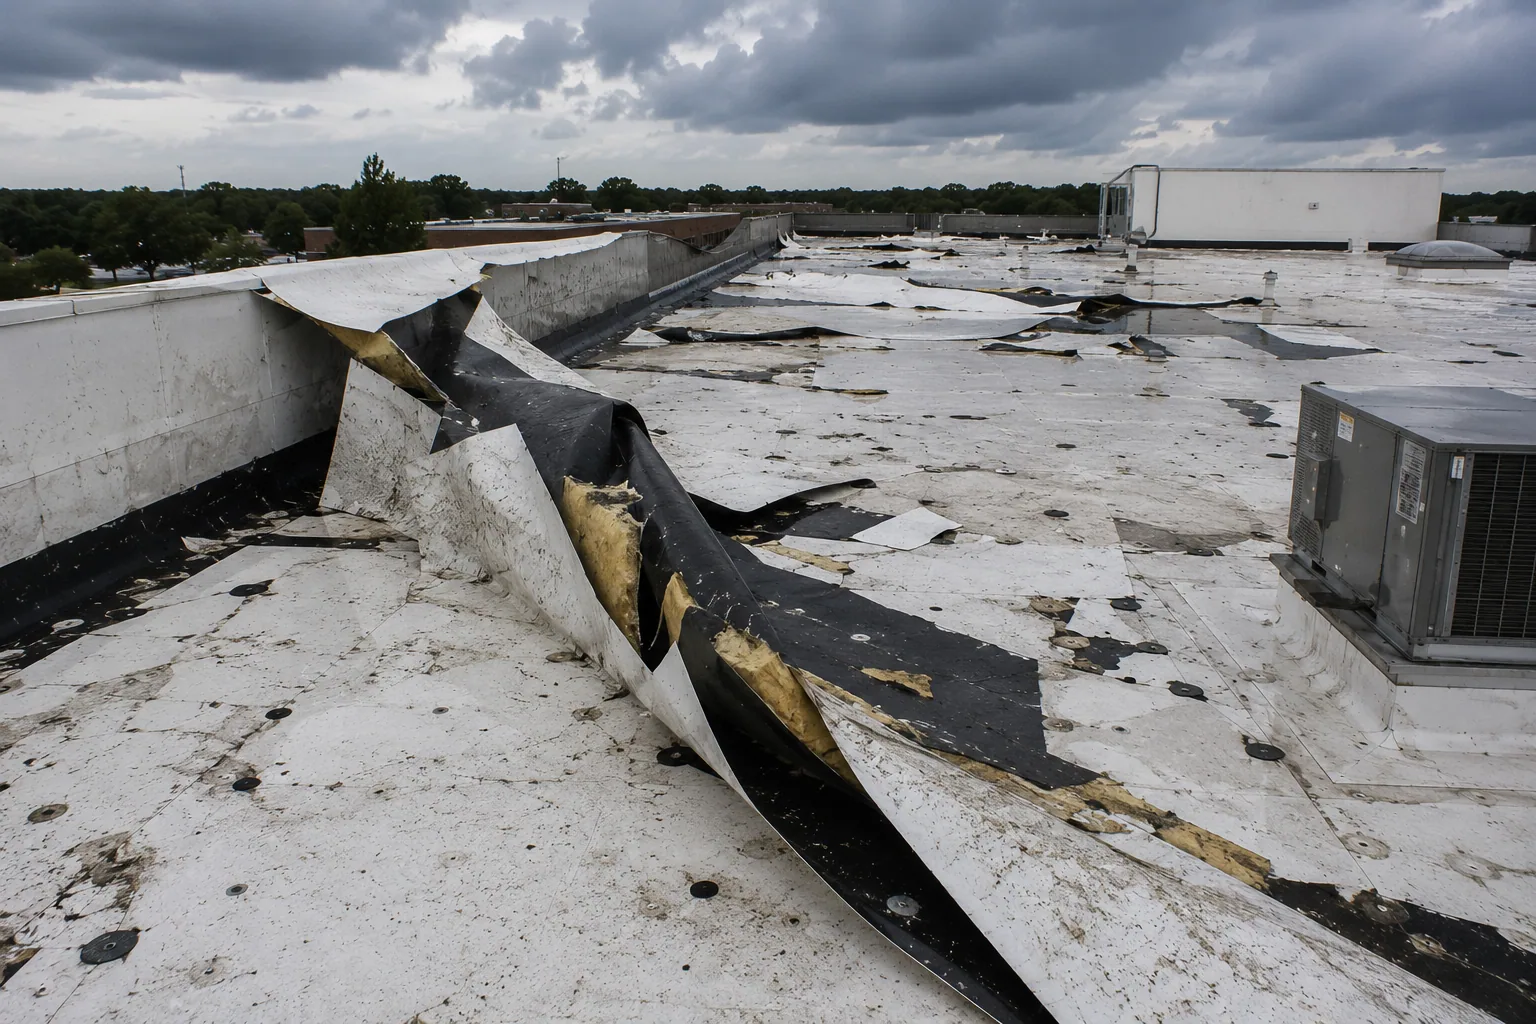
A solar-ready review begins with the existing roof record. We inspect membrane seams, flashings, edge metal, drains, penetrations, and visible damage. If the roof has a leak history or suspected wet insulation, we identify areas that need testing. Covering unresolved defects with an array can make later access harder and increase the number of trades needed for a repair.
Hail reports from May 2024 near Westminster make a condition check relevant for some owners, but the weather event does not establish impact at a particular building. We photograph observed conditions and distinguish them from assumptions. An inspection report can document the baseline before the solar contractor begins layout or attachment design.
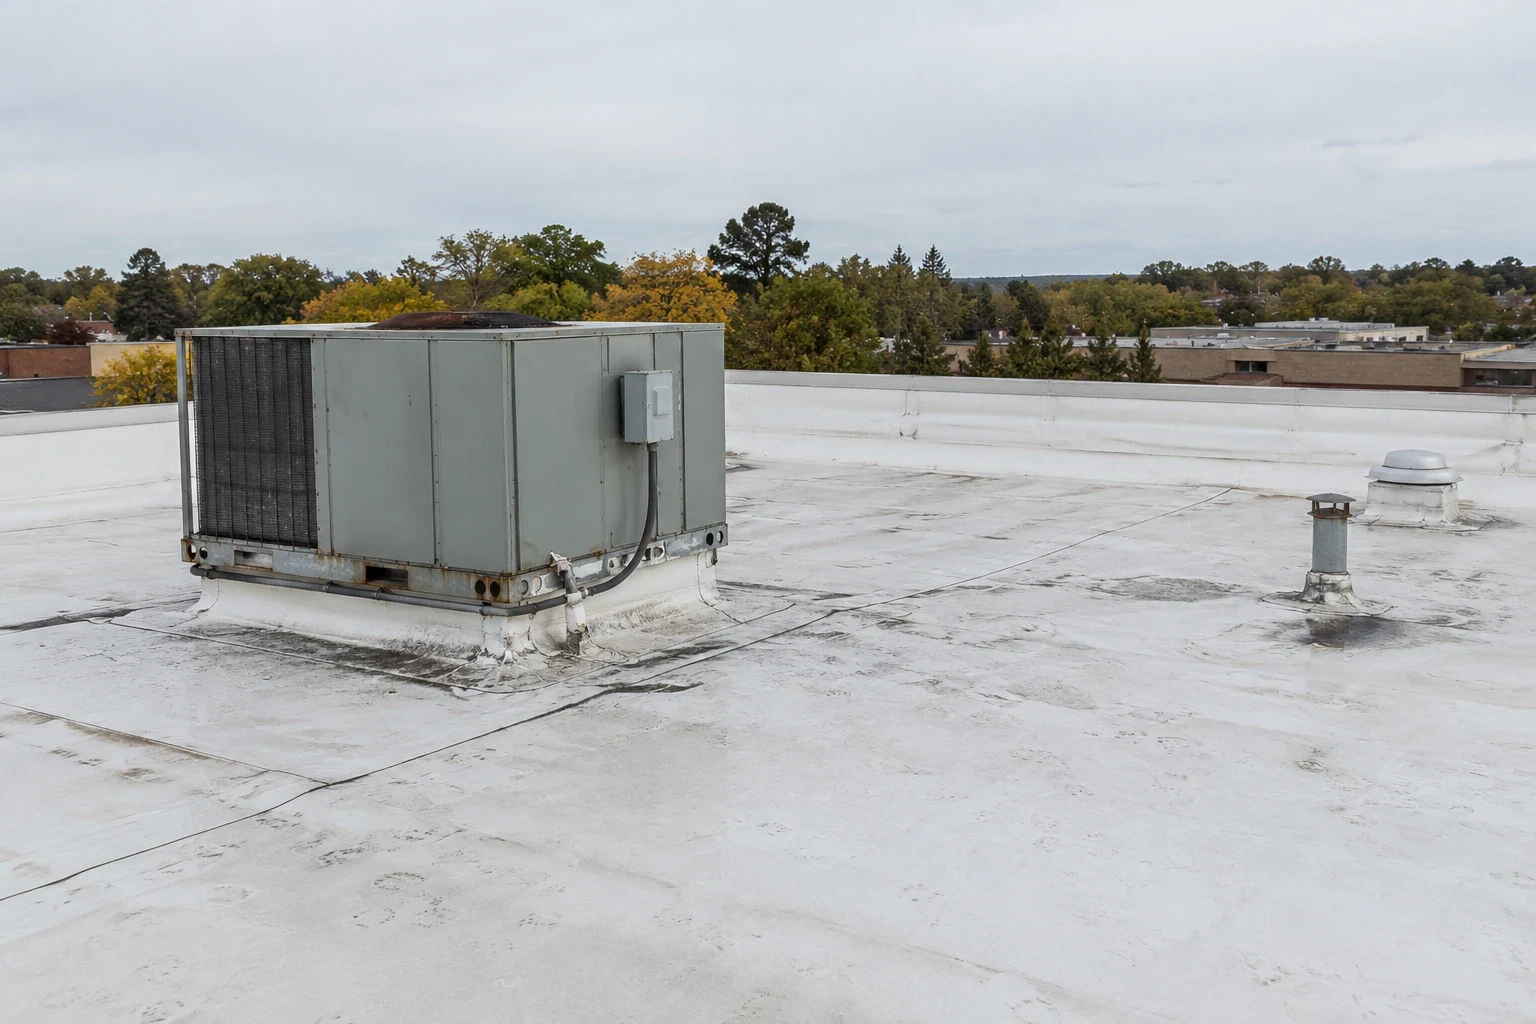
A building near Westmoor Technology Park may have multiple rooftop units, conduits, and existing service paths. We map those details with the proposed array zone. Roof condition and equipment access remain building-specific even when neighboring facilities share a corridor. The survey also notes obstructions that could affect module setbacks or maintenance access.
Coordinate supports and structural design
Solar attachment can penetrate the roof or use a ballasted support system. Either choice affects the roof, but structural load and array design belong with qualified project designers. We review the roofing interface and coordinate details such as flashing, pads, sealants, and service clearances. We do not infer structural capacity from a roof walk or from the size of the building.
Where attachments penetrate the membrane, each base needs a compatible flashing detail that can be inspected and maintained. Ballasted systems add weight and may change water paths or create concentrated loads. The installer and design team establish the approved layout, while the roofer identifies how the membrane assembly connects to each support. A support detail review can include nearby units and pipe routes.
Roof plans should show drains, scuppers, curbs, skylights, walkways, and array setbacks. The drainage path must remain accessible after installation. Leave clear routes for roof maintenance and emergency access, then verify that the final array does not block overflows or conceal inspection points.
Align array timing with roof life
Solar equipment may remain in place longer than a roof repair cycle. If the membrane needs replacement soon, completing that work before the array avoids a later removal and reset. We compare observed roof condition, known repair history, and planned solar schedule. A roof-age estimate alone cannot establish remaining service life, especially when sections were built or repaired at different times.
Westminster's 2021 International Codes have been enforced since June 1, 2024. The project team checks current requirements for the building, the solar system, and any roof work. We coordinate the roofing scope with the electrical and structural design rather than treating a code detail as a generic installation instruction. The final drawings should also identify roof areas reserved for future repairs and inspection access.
If a replacement is indicated, the roof scope can address insulation, tapered drainage, edge metal, and penetrations before array work. A suitable recover option may be considered only after moisture, attachment, added height, and roof history are reviewed.
Keep drainage and inspection routes open
Solar rails, conduits, and support blocks can interrupt runoff or collect debris when placed across a low point. Snowfall varies across the Denver metro; this building's roof elevations and outlet locations determine the drainage check. We map primary and overflow paths before the layout is final. Hail and wind also make access for future inspections important, since the roof must remain reachable around the array.
At commercial sites near the 120th Avenue corridor, deliveries, tenant schedules, and parking areas can affect crane or material staging. We identify the access route and work zone with the solar contractor. A clear sequence helps avoid installing array supports before roof repairs, membrane replacement, or edge work is complete.
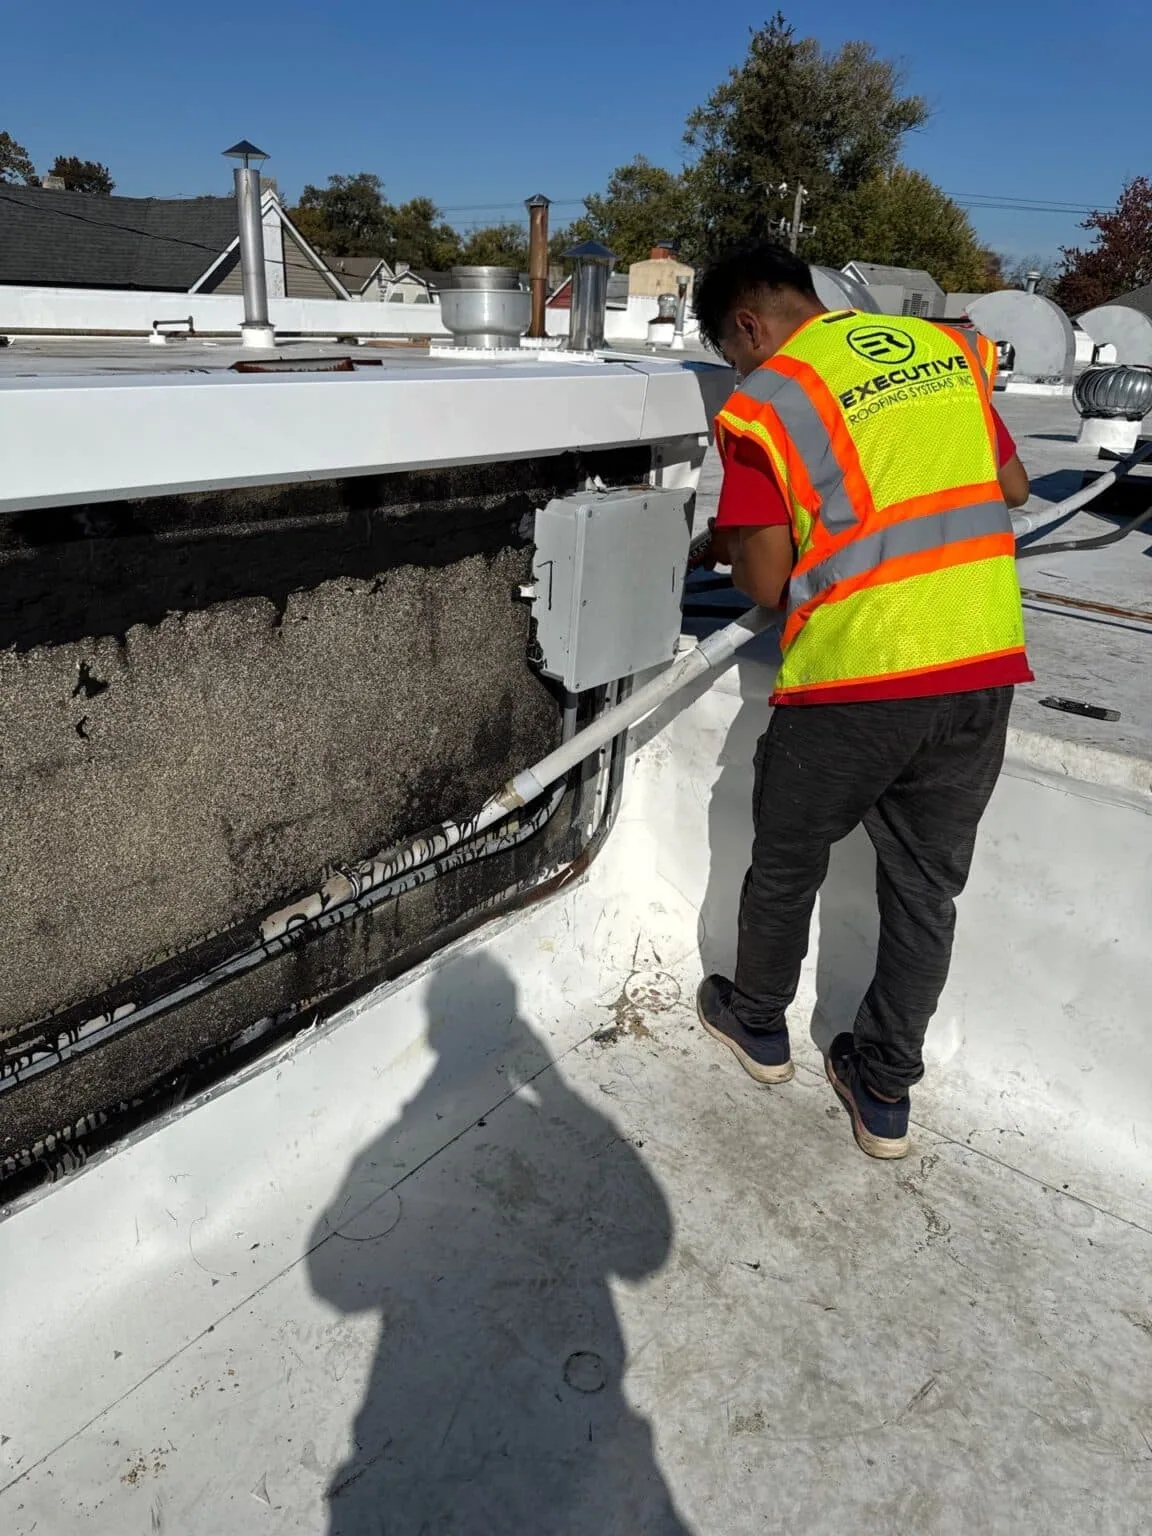
We also inspect the perimeter and transitions where conduits leave the roof. A roof penetration needs compatible flashing and a path that can be maintained. A perimeter review can include conduit clearances and the edge condition when those items are part of the planned work.
Review the roof before the array
Send the Westminster roof plan, proposed array layout, system history, known leaks, and target schedule. Include the solar designer and access contact. We will inspect the membrane, drainage, edges, and supports, then define the roofing work and handoff before installation.
Set the roofing handoff
The roofing proposal should identify membrane repairs or replacement, support flashing, protection pads, access walkways, drain clearances, and any temporary dry-in. It should also state what the solar contractor provides and what work remains outside the roofing scope. This makes responsibility clear if a leak appears during or after array installation.
We coordinate the order of operations: roof testing or removal, deck repairs if authorized, insulation and cover board, membrane installation, detail inspection, and then solar attachment. The actual sequence can change with weather and design approvals. Photos record layers before they are covered, and a condition report preserves the roof baseline and open decisions.
After the array is in place, future service may require temporary removal of a module or support. That work is coordinated with the solar contractor. The roofing team documents membrane repair limits and avoids moving panels, wiring, or electrical components outside the agreed scope.
Leave room for future roof service
A solar-ready roof record identifies the existing assembly, observed defects, approved repairs, support details, drainage paths, and accessible service routes. It also lists assumptions that remain with the array designer or structural engineer. The record gives the facility manager a shared reference for future leak calls and maintenance.
Westminster's technology, manufacturing, and health-related employers operate buildings with varied schedules and equipment needs. A facility near the North I-25 or U.S. 36 commercial corridors still needs its own roof map and project sequence. For multiple roofs, routine maintenance can track membrane areas that remain accessible around installed equipment.
Send the Westminster address, roof plan, solar layout if available, known roof layers, repair history, and target installation window. Include the array designer and mechanical contacts. We will review the roof, identify roofing work before attachment, and coordinate the handoff without assuming design decisions that belong to another trade. Mark each array exclusion on the closeout plan so the next service crew can reach the drains, seams, and penetrations that remain exposed.
Commercial Roofing Questions
Does this roof need major work before an array is added?
If inspection finds broad membrane wear, wet insulation, or failing details, resolve that work before installing supports or panels. We compare the roof findings with the array schedule so each trade has a clear handoff.
Can a roofer approve the roof's structural capacity?
No. Structural capacity belongs to the project engineer. We provide roof assembly and condition information and coordinate the membrane details with the approved array design.
Do solar supports create roof leak risks?
Any penetration needs a compatible flashing detail, and ballasted supports can affect drainage or service access. We review the selected interface and document the completed roof connection.
Can the array cover roof drains?
The layout should preserve primary drains, overflows, and inspection access. We map the roof drainage path and coordinate clearances before support placement.
What should be settled before the solar contractor mobilizes?
Confirm roof condition, approved attachment layout, structural review, trade boundaries, staging, and drain access. We record the roofing work and closeout points before array installation begins.
Related Roofing Work
Commercial Roof Inspection
Read more
Westmoor Technology Park
Read more
Commercial Rooftop Equipment Curbs and Supports
Read more
Commercial Roof Drains and Scuppers
Read more
More Commercial Roofing Services in Westminster
See the rest of our commercial roofing services for Westminster commercial buildings, or call 555-555-5555 to talk through your roof.
Solar-Ready Commercial Roofing
Talk to Commercial Roofing Westminster
Call 555-555-5555 or send a request and we will schedule a visit to look at the roof, explain what we find and lay out your options.