
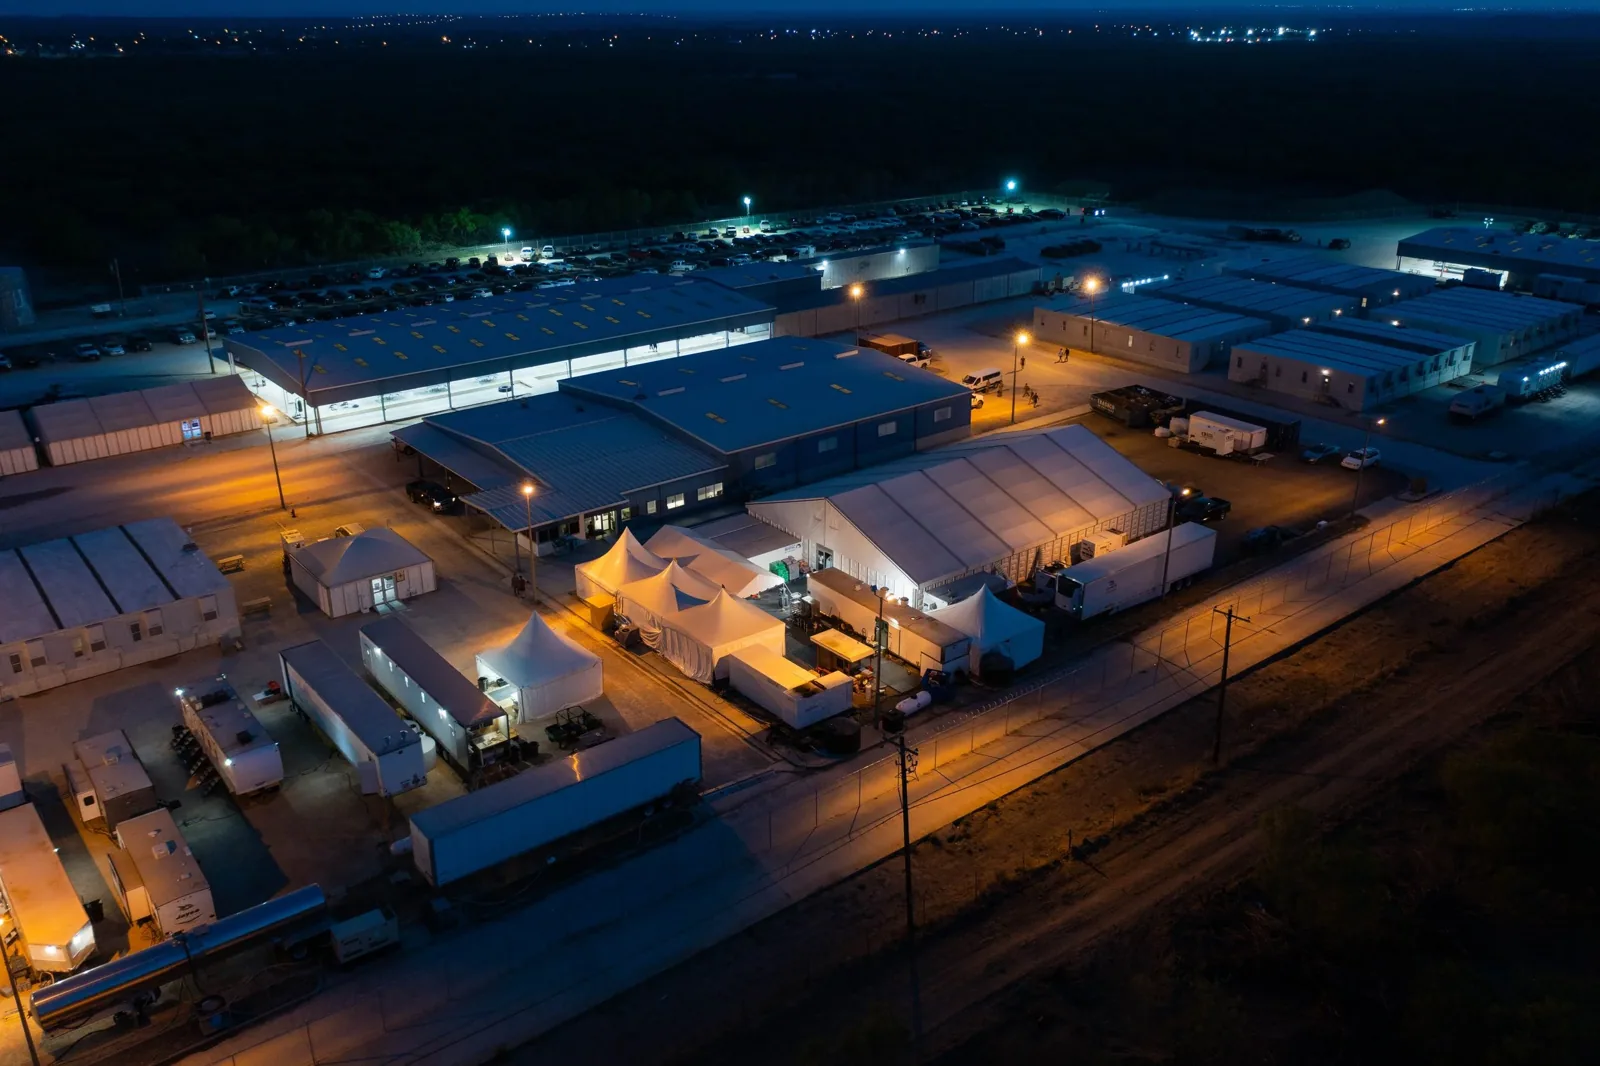
Military Installation Roofing Near Westminster, CO
Plan military roof work near Westminster around access, escorts, mission schedules, and UFC criteria. Coordinate secure zones and documented closeout.
Military Installation Roofing Near Westminster, CO
Before a crew is scheduled at a controlled facility, confirm the access process and the roof area that can be reached. A repair plan has to match the installation's security rules, mission calendar, and technical requirements. The Colorado Air National Guard 140th Wing operates F-16C+ aircraft at Buckley Space Force Base in Aurora. The planned Army Guard readiness center at Rocky Mountain Metropolitan Airport is a separate project. Each facility sets its own scope and authorization.
Set the access plan before mobilization
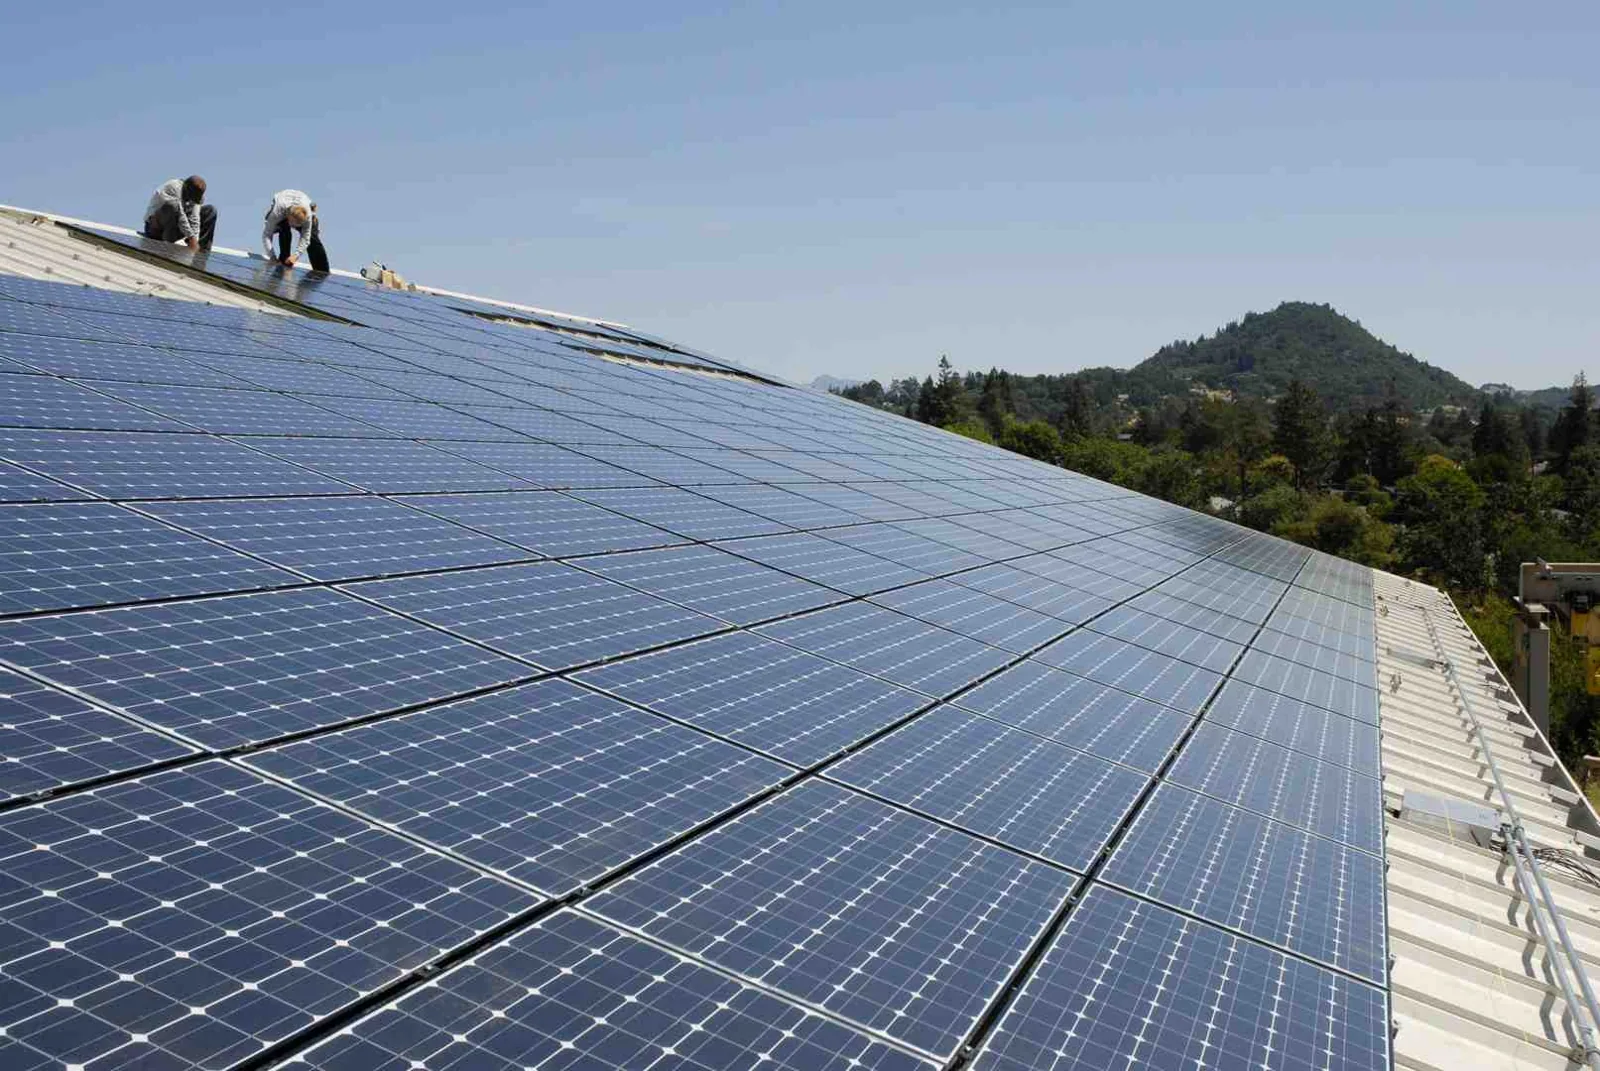
Secure work begins with an approved roster, arrival time, escort requirement, vehicle list, material manifest, and allowed route. The government or prime contractor controls access and identifies the person who can authorize field changes. We follow the stated procedure for badging and escorting and do not assume that an earlier visit grants access to another project or work area.
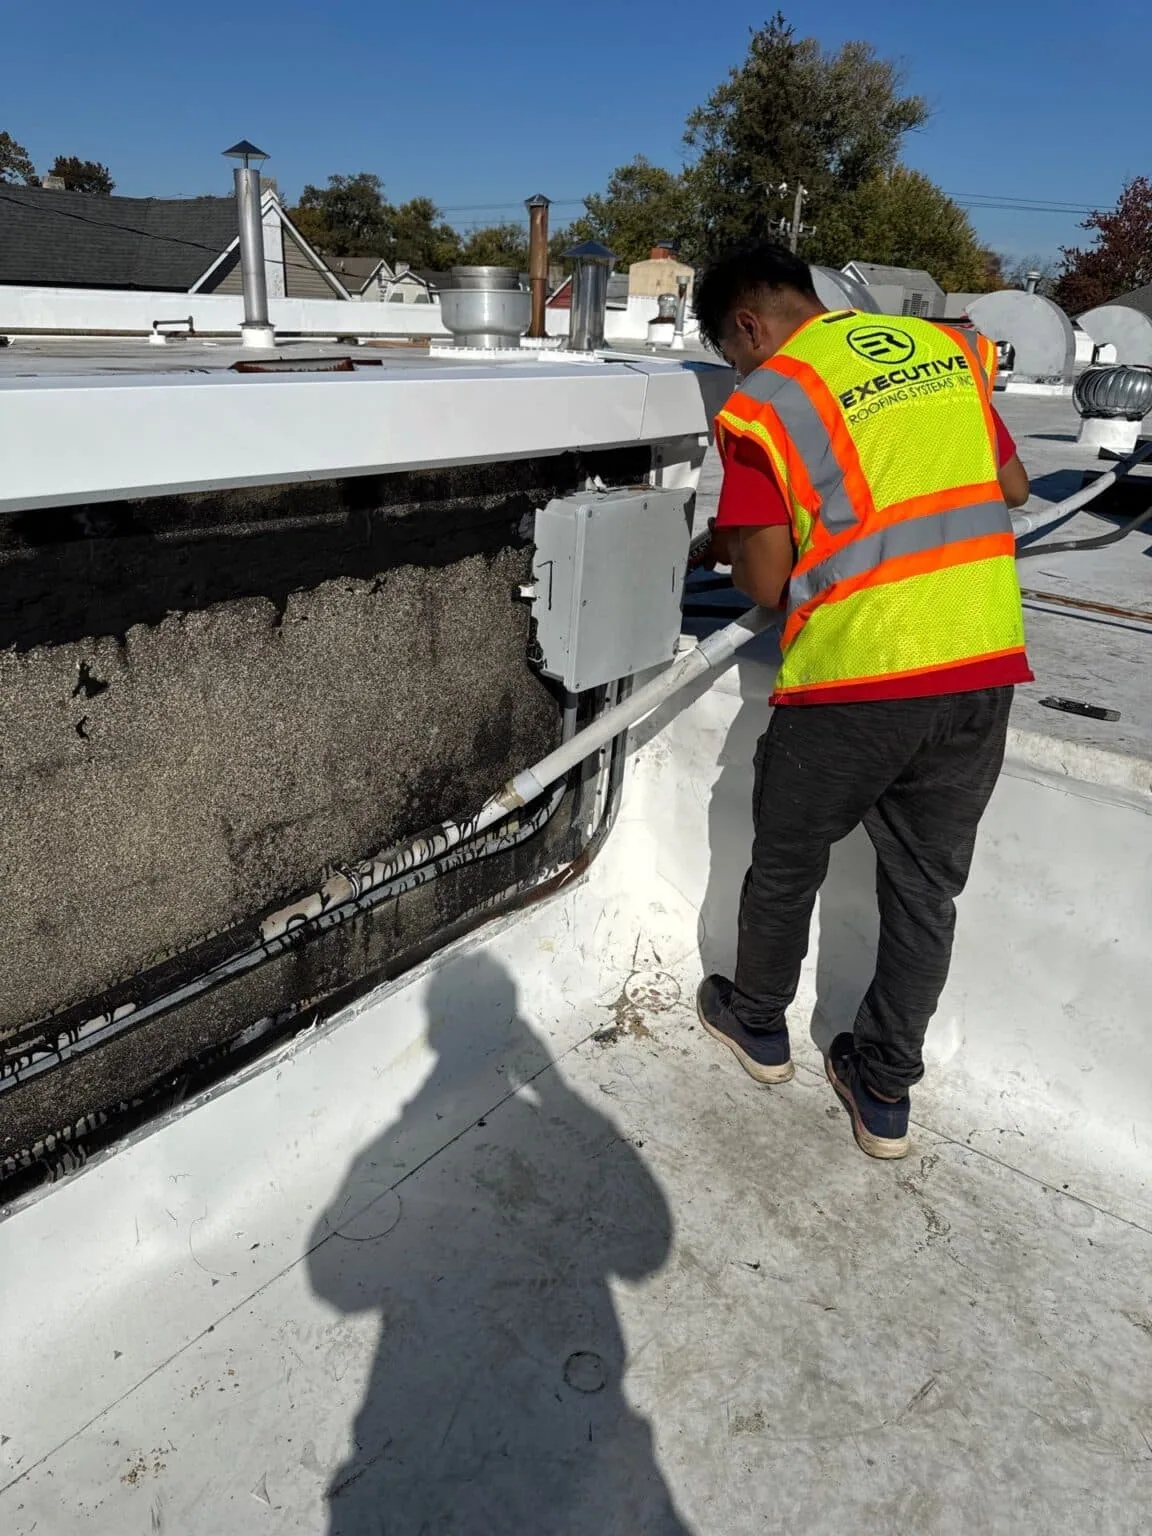
The plan should identify roof hatches, ladders, fall-protection points, restricted rooms below, and equipment that must remain available. Escorts may need to stay with the crew from check-in through exit. Any change to the access list or daily schedule can affect production, so the superintendent tracks it before tools and materials are dispatched.
Work near Buckley or at a government medical campus requires the same discipline: confirm site-specific rules, keep personnel and tools accounted for, and protect sensitive operations. A phased roofing plan can organize work while facility functions continue, subject to the installation's direction.
Protect the operating mission
A roof repair cannot interrupt an active mission or critical building system. The facility contact identifies quiet hours, restricted zones, shutdown windows, radio or equipment sensitivity, and any work that must stop on short notice. We schedule roof access and deliveries around those limits and keep the open work area no larger than the approved phase.
At an aviation or maintenance facility, access to the roof may sit above an operational space, but roof work remains separate from aircraft or mission tasks. The project plan should identify crane locations, debris routes, fire lanes, emergency egress, and staging boundaries. If work exposes the deck, the crew protects the assembly before leaving and informs the designated site contact.
The 140th Wing at Buckley flies and maintains F-16C+ aircraft. A roof scope near the 140th Wing should identify the building function, access limits, aircraft-clearance zones, and facility-approved work window. For the planned Colorado Army National Guard field-artillery readiness center at Rocky Mountain Metropolitan Airport, project timing and construction status must be confirmed by the facility team before bidding or mobilization.
Read the roof criteria and submittals
Military roofing work may be governed by Unified Facilities Criteria, project specifications, drawings, approved products, and submittal requirements. The contract documents define which criteria apply. We review the specified membrane, insulation, attachment, wind design, fire classification, edge details, and inspection hold points before proposing work. Prepare each roof detail from the current project drawings, Unified Facilities Criteria, and approved submittals.
Submittals can include product data, safety plans, quality-control procedures, samples, schedule, and details for penetrations or edge conditions. We track the review status and do not install a material that has not received required acceptance. The owner or prime determines approval and inspection authority. If drawings conflict with visible conditions, the issue is raised through the project process before altering the scope.
Code and facility criteria can differ by building and acquisition. Westminster's 2021 code adoption applies to city permitting; federal project requirements may establish a separate governing path. We verify the contract and authority having jurisdiction for the specific work rather than carrying a local detail into a secure site without review.
Document the roof before repair
A secure-site survey records only what the team is authorized to observe. We map the roof zone, membrane type if identifiable, seams, drains, penetrations, edge metal, and visible damage. Photos follow the facility's image and data rules. If cameras, phones, or cloud storage are restricted, the plan names an approved method for documenting conditions.
For a leak, we compare the interior report with roof elevations and likely water paths. Moisture may travel before it appears indoors, so a stain alone does not identify a failed detail. The report separates observed conditions, testing, and unconfirmed areas. A roof inspection can establish this baseline before a repair allowance is finalized.
Nearby government health-care work may involve different access and infection-control requirements. Aurora is home to the Rocky Mountain Regional VA Medical Center, a hospital in the Eastern Colorado VA system. A facility-specific work plan should identify patient areas, sensitive systems, and required coordination without assuming the same controls apply at another site.
Start with the project controls
Send the facility name, roof plans, specifications, access rules, security contact, mission schedule, and bid or work-order requirements. We will review the roofing assembly and propose a phased scope that follows the site's direction and documentation process.
Define repair limits and temporary protection
The work scope identifies roof section, detail, material, preparation, attachment, and tie-in. Temporary dry-in has a stated boundary and inspection step. For a larger replacement, we divide the roof into phases with a daily closure line, protect equipment, and coordinate removal routes. Unexpected deck or insulation conditions are photographed and submitted for direction before extra work proceeds.
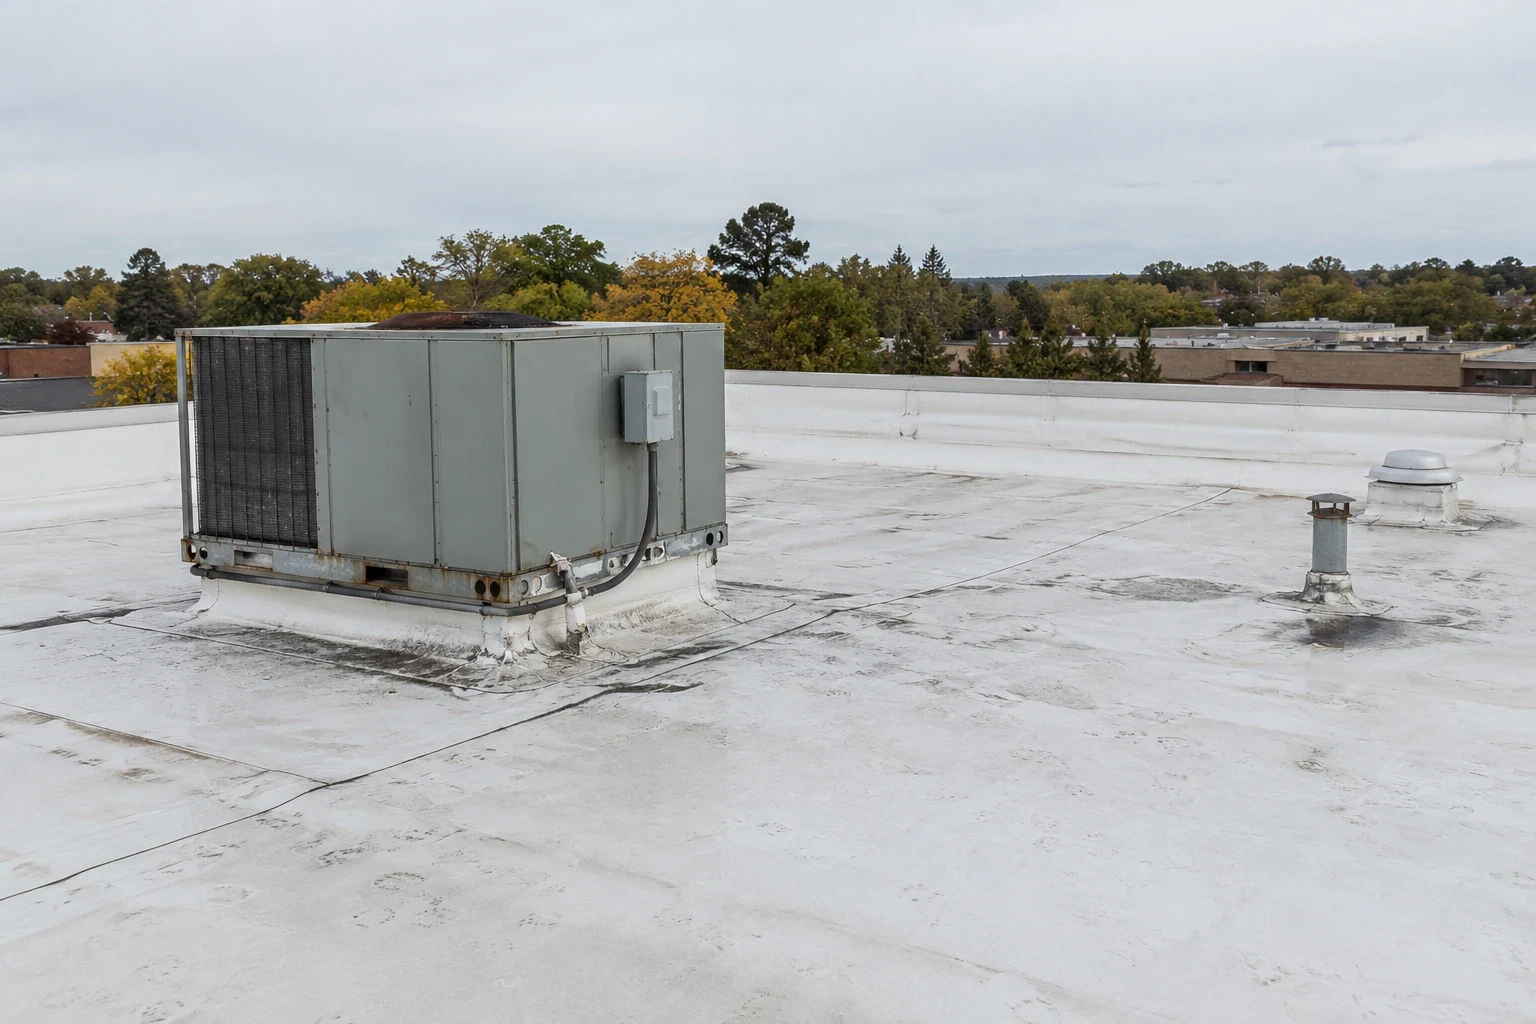
On a flat roof, drains, overflows, and equipment curbs often sit within secure operational areas. The crew confirms access to each point and keeps emergency routes clear. A drainage review can establish the roof-side outlet and overflow condition. A separate equipment curb scope coordinates flashing with mechanical work when a unit must be moved or disconnected.
Repair materials and seam methods must match the approved assembly. A compatible TPO patch, EPDM flashing, modified-bitumen repair, or metal correction is selected from the project documents and confirmed roof conditions. We list exclusions, concealed-condition allowances, and owner-furnished work so the installation boundary stays clear.
Close out with controlled records
Quality checks follow approved inspection points. We record substrate readiness, attachment, seams, flashing, terminations, and completed work before those layers are concealed. The closeout includes approved photos or forms, material records required by contract, repair locations, punch items, and warranty documents only when the specified system provides them.
Digital records must follow the site's handling rules. We use the approved destination and retention process, identify who may receive the report, and avoid placing controlled information in an unapproved channel. If the site requires paper logs or escorted image review, the superintendent builds that step into daily closeout.
Work near Westminster may be coordinated through a prime contractor, federal contracting office, or facility manager. Each project has its own scope, schedule, and information controls. A condition report can document roof findings under the record process established for that job.
The surrounding service region includes office and industrial properties near Westmoor Technology Park and retail buildings along the 120th Avenue corridor. A site-specific access map still controls crew movement, even when project offices or suppliers operate nearby.
Commercial Roofing Questions
Do military roof projects require escorts?
The installation sets its access procedure. We confirm the roster, escort rules, check-in point, and allowed work area through the contracting or facility contact before scheduling a crew.
Can roofing work follow UFC criteria?
We review the UFC provisions and project specifications identified in the contract, then submit the specified assembly and details for required review. The project authority determines acceptance.
Can work continue during mission operations?
The facility establishes operating windows and stop-work conditions. We phase the roof area, deliveries, and temporary closures around those directions and keep the approved contact informed.
Can you photograph a secure-site roof?
Only as the site permits. We confirm whether devices, storage, and image sharing are restricted and use the approved record method for the project.
What does a military roofing bid need?
Provide the roof plans, specifications, access instructions, site schedule, submittal list, inspection points, and contracting contact. Those documents define the assembly and work boundary.
Related Roofing Work
Occupied Commercial Building Reroofing
Read more
Commercial Roof Inspection
Read more
Commercial Roof Drains and Scuppers
Read more
Commercial Rooftop Equipment Curbs and Supports
Read more
More Commercial Roofing Services in Westminster
See the rest of our commercial roofing services for Westminster commercial buildings, or call 555-555-5555 to talk through your roof.
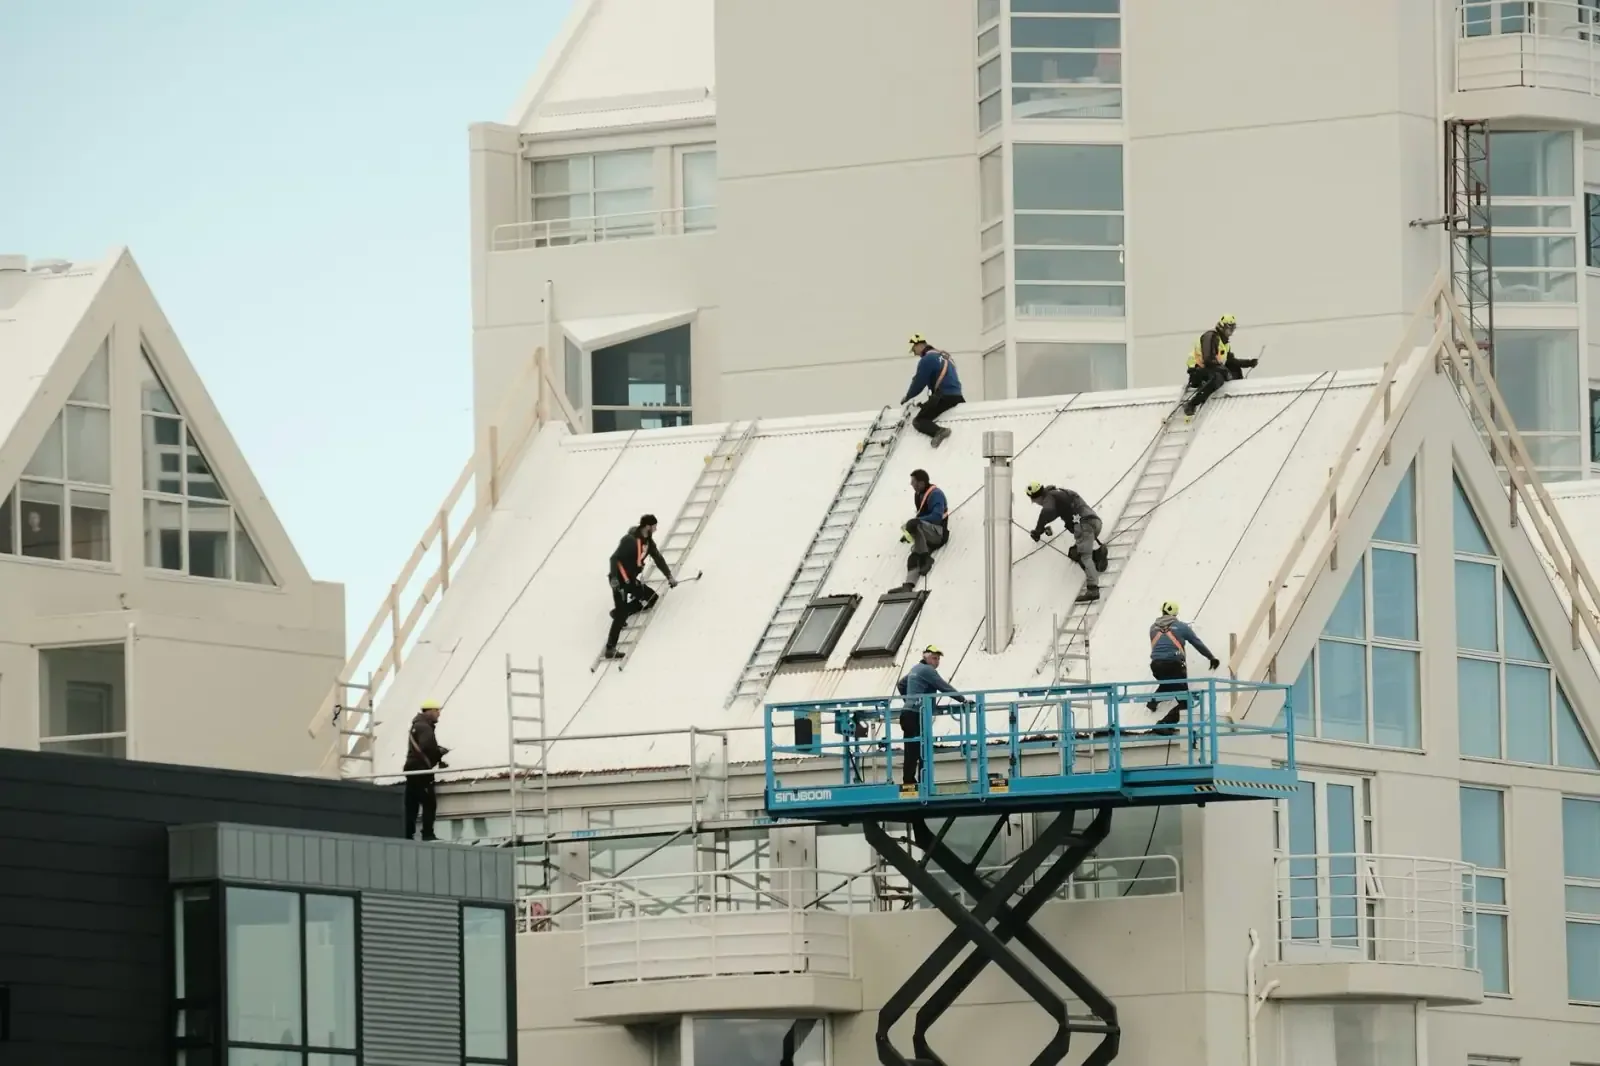
Military Installation Roofing Near Westminster, CO
Talk to Commercial Roofing Westminster
Call 555-555-5555 or send a request and we will schedule a visit to look at the roof, explain what we find and lay out your options.