
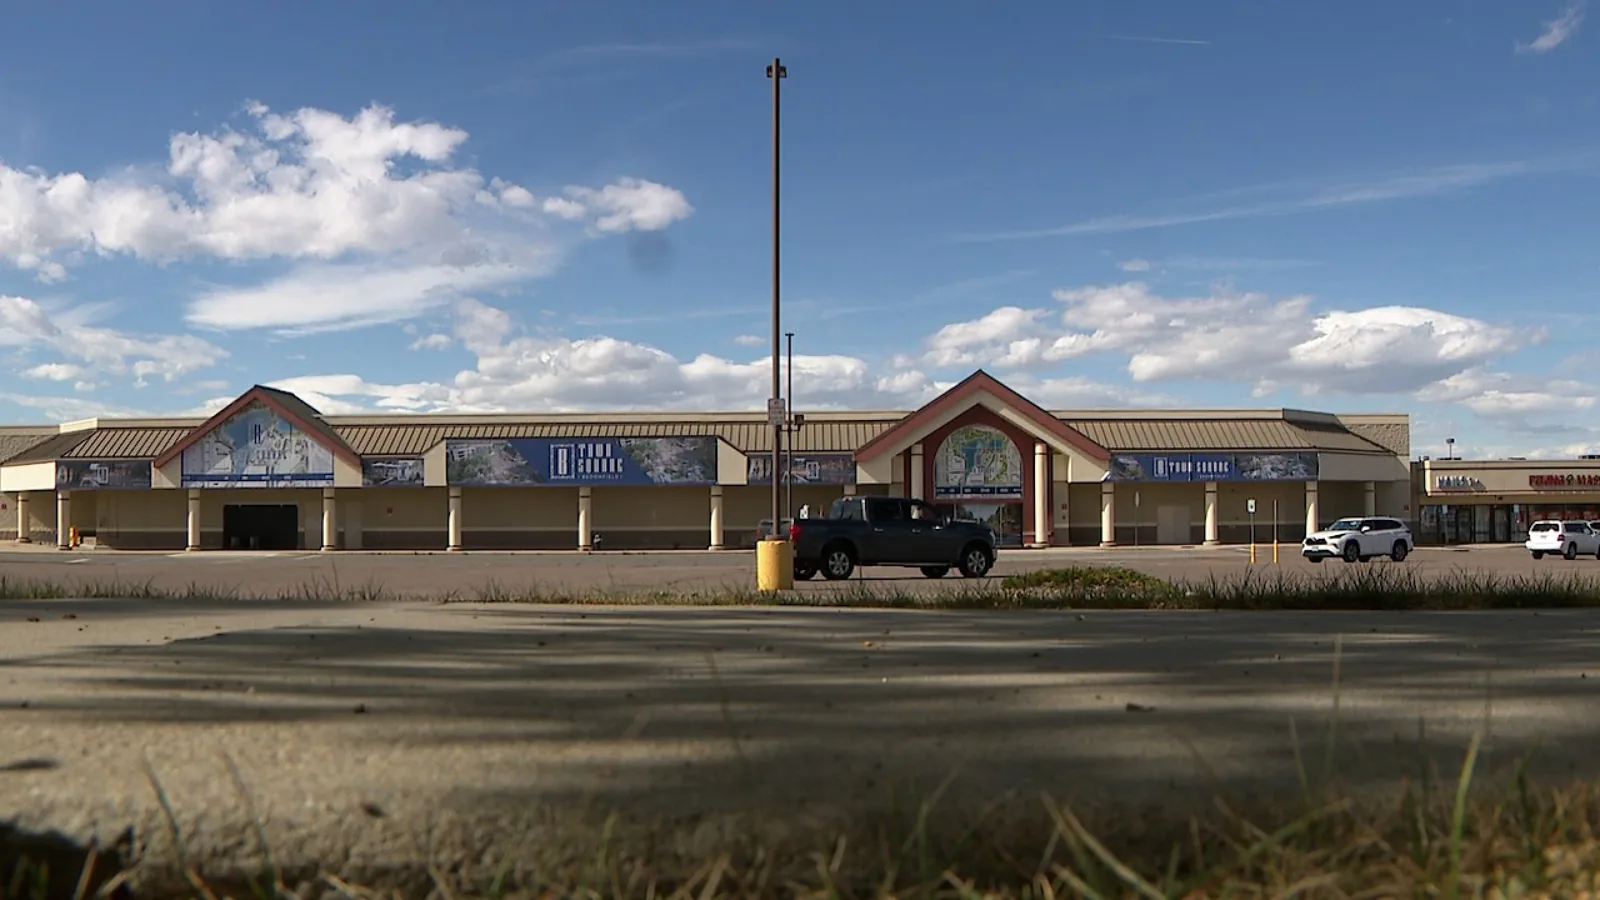
Commercial Roofing in Broomfield Town Square, Broomfield, CO
Plan roof service for Broomfield Town Square with building-specific access, drainage, system records, and maintenance responsibility set early.
Broomfield Town Square, Broomfield
The first commercial roof question at Broomfield Town Square may be a drawing question: which planned building, use, and access route are in scope? Broomfield locates the mixed-use infill and redevelopment project near Main Street and 120th Avenue in central Broomfield. The area is near original residential neighborhoods and civic and social activity. Those facts frame future service planning, not the condition of a completed roof.
Define roof responsibility before occupancy
A mixed-use infill project can place different spaces and operators beside one another. Project documents should show which roof areas are continuous, where a wall or expansion joint separates them, and who is responsible for each section. Confirm roof hatch locations, equipment routes, drain access, and staging before the property opens. A roof warranty file should identify the installed system and the maintenance requirements that transfer with it.
Baseline Center Street is another planned Broomfield district, while FlatIron Crossing is a regional shopping area undergoing reinvestment. Use a Baseline Center Street plan review or FlatIron Crossing inspection for those places separately. The Town Square project needs its own building plans and service boundaries.
Before construction closeout, confirm how water leaves each roof area. Review slope, drain location, overflow paths, perimeter conditions, wall interfaces, curbs, and penetrations. If the plan changes, update the record. A future maintenance visit should be able to locate the details without relying on the original designer's memory.
Plan how future leaks will be traced
Once a building is occupied, log the room, the moment water became visible, and any recent roof access or equipment work. Compare the report with roof zones above, but do not assume the nearest roof detail is the entry point. Water may travel through the assembly. Mark likely paths, visible defects, and areas that remain untested as separate items.
Field inspections should check seams, flashings, wall transitions, curb bases, drains, and edges. Look for openings, punctures, loose terminations, blocked drainage, and incompatible past repairs. Photograph the whole detail and its position. A roof inspection can document what was accessible, what was observed, and whether a moisture survey would change the repair boundary.
System compatibility begins with identification. A TPO or PVC field, EPDM sheet, KEE membrane, modified-bitumen layer, built-up ply assembly, or metal panel roof each calls for its own seam and flashing method. If the proposed roof is metal, a standing-seam review should assess clips, panel laps, and transitions specified for that assembly.
Keep climate context separate from design values
The Denver-Boulder forecast area sees hail, wind, thunderstorms, winter weather, heat, and cold. These conditions can influence inspection intervals and repair timing. Before a repair begins, confirm the room protection, approved roof entry, and work boundary with the property contact. Compare closeout photos with the initial roof-zone record. Set drainage and attachment design from the plans and project requirements for this property. For an operating roof, check drains and overflow routes after thaw, compare field conditions with interior reports, and note any area that retains water. Keep design documents and field findings in separate parts of the file.
For a serviceable roof, preventive maintenance can record drains, seams, flashings, and equipment bases before a leak occurs. If water enters, a leak response should protect the interior and preserve evidence for permanent correction.
Compare design and repair options
A local seam or flashing issue can be handled as a defined repair when adjacent material remains sound. Repeated leaks, widespread wet insulation, failed attachment, or poor drainage may require a larger review. An owner should compare the existing assembly, substrate, moisture, edge conditions, and repair history before choosing coating, recover, or replacement. Testing is useful when it can change that choice.
A maintenance specification should define inspection areas, roof access, drain clearing, photo documentation, and how urgent findings are reported. A repair scope should describe preparation, compatible material, limits, closeout photos, and follow-up. A reroof plan should include removal assumptions, insulation and cover board, membrane, drainage, perimeter metal, staging, and temporary dry-in. Cost depends on roof quantity, detail count, access, equipment, sequencing, concealed conditions, and weather windows.
Town Square is in Broomfield, so confirm the local permit process and adopted requirements for that work. Westminster's 2021 building and energy codes are not a substitute for Broomfield project review. A replacement scope should identify the jurisdiction and construction assumptions before scheduling crews.
Review Town Square roof plans
Share the building plans, intended use, equipment layout, access details, and who will manage future roof maintenance.
Design for safe future maintenance
Roof access should be usable after the project team turns the building over. Confirm routes to hatches, safe walking paths, fixed ladders, equipment clearances, and places to stage tools. Provide access to drains without requiring crews to move permanent equipment. Record walkway protection and any roof surface that cannot support routine foot traffic. Place service paths so maintenance does not cross sensitive equipment or finished public spaces. Name the contact who receives inspection findings and tracks warranty obligations. For mixed-use spaces, note which contact authorizes entry and how residents, customers, or civic users are protected below.
Weather-sensitive work needs a defined stop and restart plan. Adhesive, coating, and exposed membrane tasks require acceptable surface and forecast conditions. If a work area opens, specify temporary protection and who verifies the permanent closeout. Coordinate equipment downtime with the operator. Document any maintenance limitation that the final roof design creates.
At closeout, compare installed conditions with the approved drawings. At closeout, photograph the completed tie-in and adjacent detail, record any field change, and list testing that remains open. Record field changes, product information, and any test still due. That handoff gives the eventual property manager a usable start for inspection and warranty tracking.
Build the record as the project changes
Keep approved drawings, system submittals, installation photos, warranty documents, and maintenance procedures in the roof file. Date each revision and identify whether it describes a proposed detail or completed work. As tenants or operators change, update access contacts and roof responsibilities. Do not let an early concept drawing stand in for the finished assembly.
After occupancy, document the first inspection with roof-zone photographs and drainage observations. Add repairs, testing, and deferred work as dated entries. When a future leak appears, compare it against the correct set of installation and maintenance records. Clear notes can prevent unnecessary opening of a roof area that was already repaired or tested.
For Broomfield Town Square roof planning, provide the current drawings, intended uses, equipment layout, access details, and future maintenance contact. We can review serviceability before closeout and verify field conditions after installation. Any repair or replacement recommendation should reflect the building that was actually inspected.
Before a multi-building visit, confirm access permissions, roof hatch locations, and any public-facing entrance affected by staging. The property contact can identify event or business hours that change the safe work window. Keep temporary barriers and pedestrian routing in the daily log until materials and equipment are removed.
Commercial Roofing Questions
Are roofs already installed at the planned Town Square district?
The district is planned as a mixed-use infill and redevelopment project. Any roof scope should use the current building plans and verify conditions after construction.
Can one roof record cover residential and commercial sections?
It can reference a shared property, but it should separate assemblies, access rights, maintenance responsibility, and repair boundaries.
Does Westminster's airport snow normal set the Broomfield roof design?
No. It is market climate context for Westminster. Project design values for Broomfield must come from the applicable plans and requirements.
What should the construction handoff include?
Include final roof plans, material records, access instructions, closeout photos, warranty requirements, and scheduled maintenance steps.
How should future leaks be documented?
Record the room, onset, conditions beforehand, roof zone, photos, tests, and any inaccessible area. Keep the suspected path distinct from a confirmed defect.
Related Roofing Work
Commercial Roof Warranty Management
Read more
Baseline Center Street, Broomfield
Read more
Broomfield
Read more
Commercial Roof Inspection
Read more
More Service Areas in Westminster
See the rest of our service areas for Westminster commercial buildings, or call 555-555-5555 to talk through your roof.
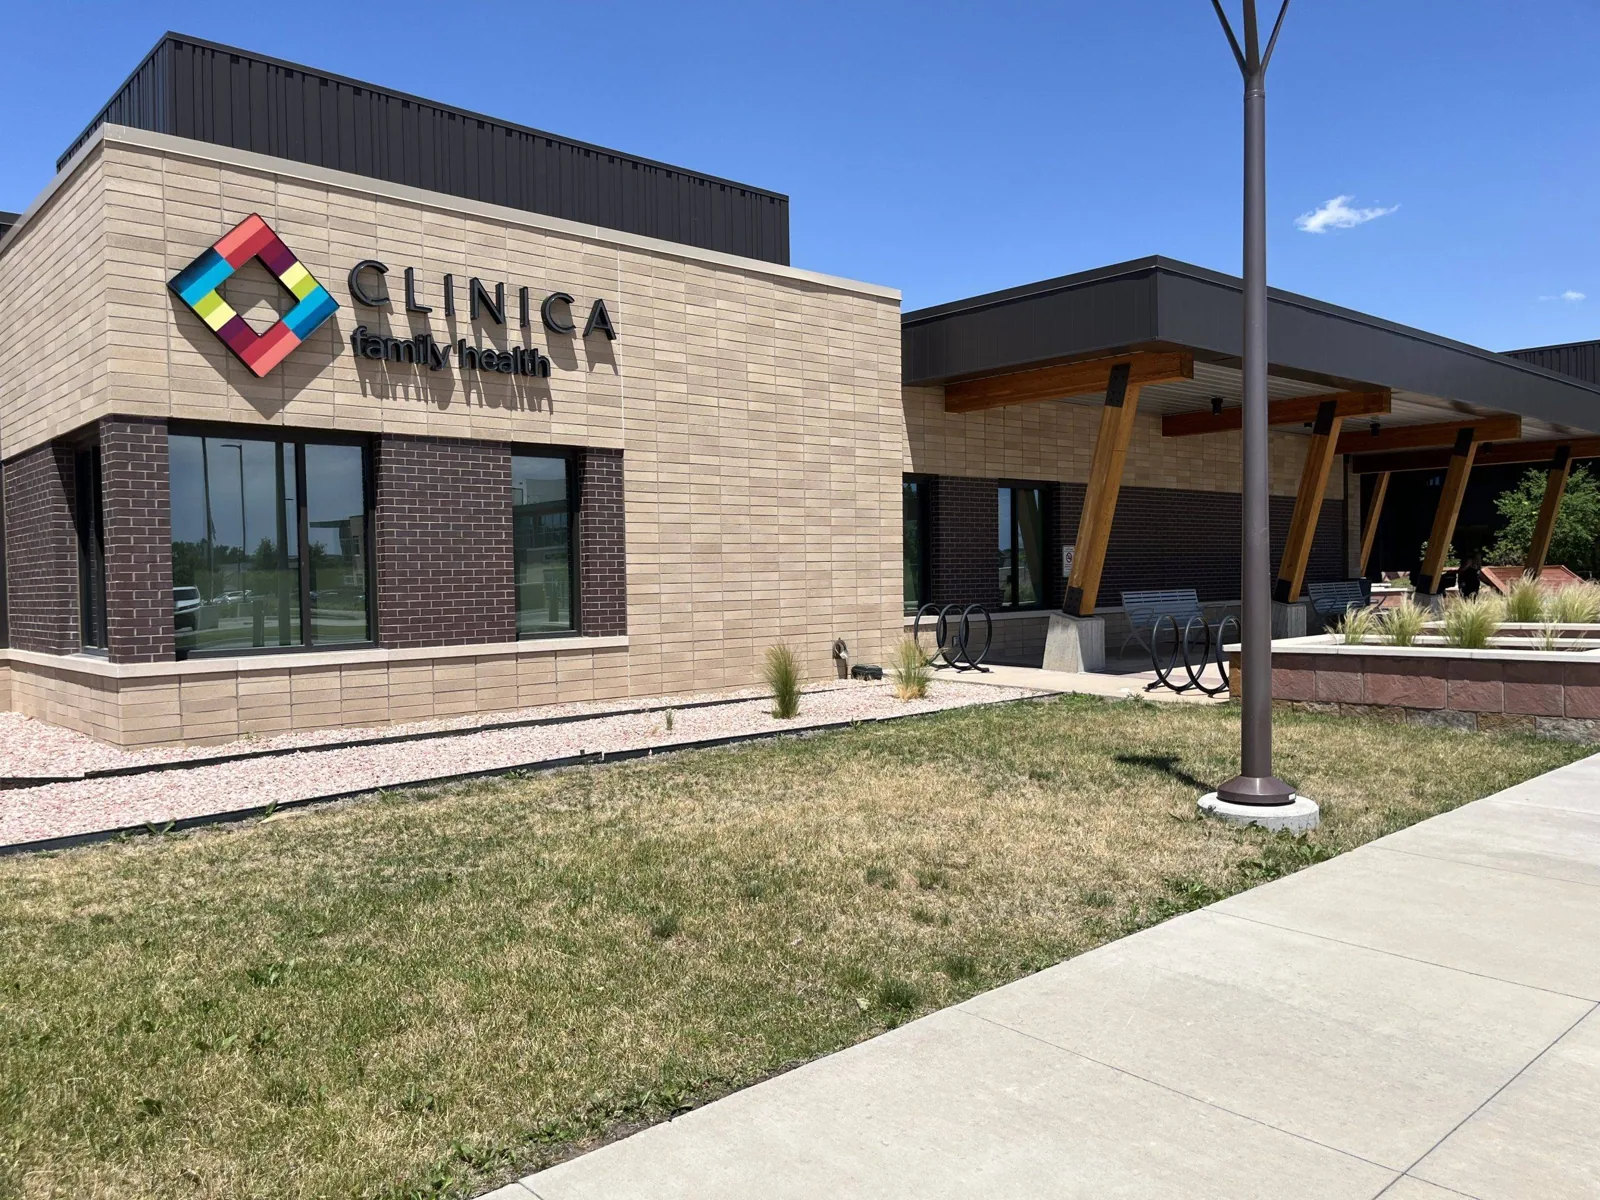
Broomfield Town Square, Broomfield
Talk to Commercial Roofing Westminster
Call 555-555-5555 or send a request and we will schedule a visit to look at the roof, explain what we find and lay out your options.