
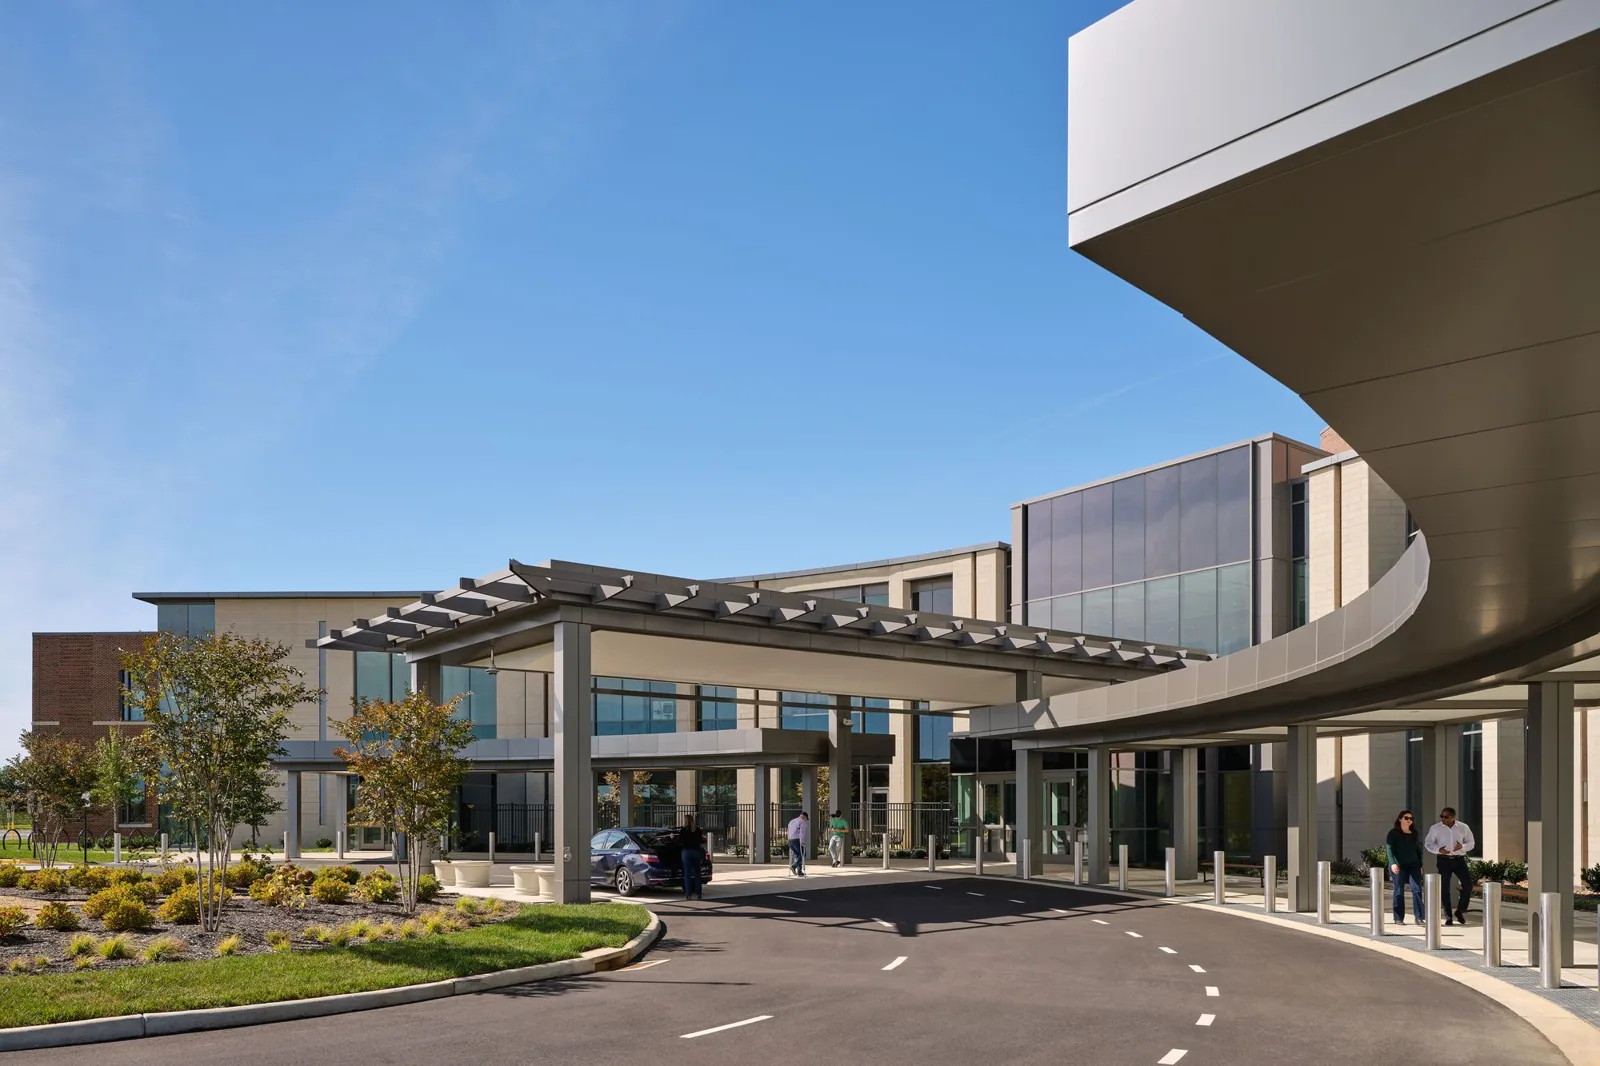
VA Medical Center Roofing Near Westminster, CO
Plan VA medical center roofing near Westminster around patient access, clinical operations, drainage, secure work areas, and documented repairs.
VA Medical Center Roofing Near Westminster, CO
A roof leak above a treatment or support area calls for a controlled response: identify the room, protect people and equipment, then trace the roof condition. The Rocky Mountain Regional VA Medical Center is in Aurora, southeast of Westminster. It operates within the Eastern Colorado VA health system, which also runs outpatient clinics and supports provider training and research. That mix of hospital, clinic, training, and research activity makes advance access and service coordination essential.

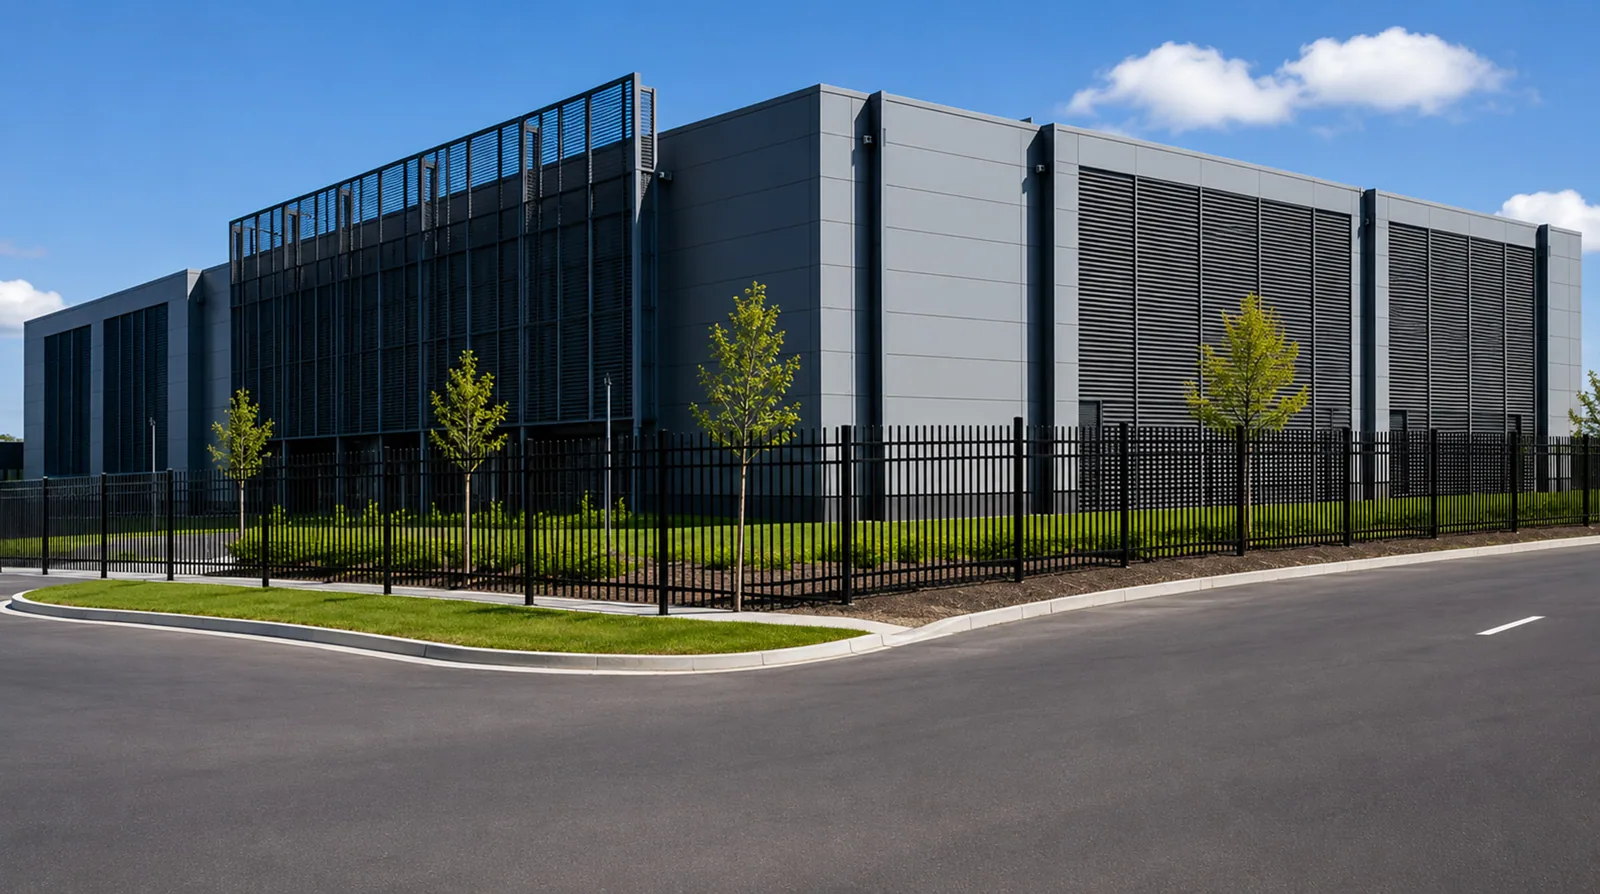
Protect care operations during roof work
Clinical buildings stay active while maintenance takes place. The facility determines which rooms, corridors, entrances, and loading areas are available, and which require barriers or alternate routes. Before roof work begins, the project lead confirms patient flow, service hours, noise limits, equipment sensitivity, infection-control requirements, and who can authorize a change.
A hospital roofing plan can sequence work by roof zone and coordinate temporary protection below. The medical center's facilities team identifies critical rooms and operational boundaries; the roofer documents the membrane or metal condition above those areas. Keep the two decisions connected without assuming that an interior report proves a defect directly overhead.
Daily closeout covers debris, tools, open penetrations, temporary dry-in, and any route affected by staging. If a roof opening is necessary, agree on its size, weather protection, interior protection, and return-to-service check before cutting. A clearly named facility contact should receive the status before the crew changes zones.
Trace water without disrupting care
Water can travel from a roof seam, drain, curb, penetration, or edge before appearing inside a clinic or support space. Match the report time and location to roof plans, previous repairs, and a safe inspection route. Record what is visible and distinguish it from concealed conditions that require testing.
A commercial roof inspection can document seams, flashing, edge details, equipment supports, drainage, and prior patches. Interior staff can identify equipment and finishes needing protection, while the roof team follows the approved access procedure. A leak investigation then defines the affected section and likely repair boundary.
For an active report, temporary protection may be appropriate while a permanent scope is developed. The facility decides what equipment or patient-care activity must be moved or shielded. The service record names the location, temporary measure, access limits, next inspection, and any owner action still required. That is more useful than a broad statement that the entire roof is either sound or failed.
Review roof drainage after snow and storms
Snowmelt, wind, and hail can put different details under pressure. Inspect the roof's drains, scuppers, overflow paths, parapet corners, and low areas after weather, once access is safe. After snowmelt, inspect the medical building's own drains, overflow paths, and low points. The report should identify outlets, obstructions, retained water, and any condition that needs follow-up.
After a hail or wind report, photograph observed changes on the medical center roof and compare them with prior records. Do not infer damage from a nearby storm or from the presence of sensitive clinical services. Examine metal edges, membrane seams, skylights, equipment supports, and rooftop screens from an approved route. If a zone cannot be entered, list it as uninspected.
A scheduled roof maintenance visit can track recurring drainage and flashing concerns before seasonal weather. Safe access matters: ice, lightning, high wind, and wet surfaces can make an inspection inappropriate. Reschedule the walk and coordinate any urgent interior protection with the facility contact.
Set access limits before crews arrive
The medical center establishes badging, escort, screening, tool control, photography, vehicle, and infection-prevention rules. Roofing personnel need the current process and approved contact before arriving. A pass for one building or zone does not grant access to another clinical area or rooftop equipment space.
Map the roof entry, material staging, fall protection, mechanical routes, drains, and any excluded area. Coordinate deliveries so they do not block patient access, emergency routes, clinic entrances, or service operations. The site contact confirms work hours and any activity that should pause during a specific roof task.
Occupied-building work benefits from a phase plan that identifies where crews will work, where protection is installed, and what must be secure at day's end. An occupied-facility reroof sequence can make those handoffs visible. If the approved access boundary changes, stop at the limit and request direction rather than entering an adjacent area.
Coordinate a medical center roof review
Share the facility location, roof plans, leak or storm history, clinical access limits, work-hour rules, and approved contact. We will document accessible conditions and the repair or capital scope for review.
Separate immediate repair from capital renewal
A localized seam, curb, flashing, or drain issue may be repaired if adjacent materials and attachment remain suitable. The scope identifies the roof system, compatible materials, repair limits, and any test opening. Clinical equipment and room protection should be listed as part of the work method where relevant.
Multiple leak points or broad moisture evidence can justify testing and a larger condition review. Recover and replacement choices depend on attachment, insulation, drainage, roof height, structural requirements, and procurement documents. Field measurements establish roof quantities; hospital floor area does not. A condition report should state what is confirmed and which questions remain open until materials are sampled or concealed areas are examined.
Westminster currently enforces the 2021 International Building and Energy Conservation Code editions. The medical center's project jurisdiction and contract documents control code coordination. A commercial roof replacement proposal can state assembly details, transitions, sequencing, temporary dry-in, facility coordination, and closeout requirements for the owner's review.
Maintain records across hospital and clinic roofs
The Eastern Colorado VA system includes the Aurora hospital and 11 community-based outpatient clinics. Each facility should retain its own roof plan, system information, repair history, drain map, access contact, and photographs. Give every clinic its own roof plan and inspection record, with each visit limited to the sections reached. The facilities team can assign stable roof-zone labels so staff and contractors can connect future leak calls, repairs, and photographs to the correct clinic without confusing one assembly with another.
Consistent records can support maintenance planning across locations. Log date, roof section, observed condition, photos, material installed, access restriction, and next action. Separate clinical service information from roof condition records unless the owner specifically needs a documented interface. Facilities staff can then compare recurring maintenance needs without exposing unnecessary operational details.
A medical office roof review may address a smaller occupied clinic, while a large hospital requires additional coordination across departments. The roofing decision rests on the assembly and field evidence. Westmoor Technology Park and Circle Point are Westminster commercial areas in the northwest U.S. 36 corridor. Keep their service records separate from the Aurora medical center's roof plan.
Commercial Roofing Questions
Can you coordinate roofing at an operating VA medical center?
Access, patient-care restrictions, work hours, and escort rules come from the facility. We can document a roofing scope within the approved service location and operational boundaries.
How do you respond to a leak above a clinical room?
For a leak, the facility identifies an authorized contact and protection needs. We inspect the roof zone that can be reached, record the evidence, and separate temporary protection from permanent repair.
Do you inspect outpatient clinics as well as hospitals?
Each clinic needs its own access plan and roof record. The Eastern Colorado VA system operates the Aurora hospital and community outpatient clinics, but a visit to one location does not assess another.
Can roof work proceed during clinic hours?
Clinic operations determine the available work window. A phased plan can reduce disruption, but noise, access, patient movement, and daily closure requirements need approval before scheduling.
What information helps scope a medical center roof project?
Roof plans, assembly history, leak records, drainage notes, access rules, work-hour limits, and the authorized facilities contact help define an inspectable and schedulable scope.
Related Roofing Work
Hospital Roofing
Read more
Commercial Roof Inspection
Read more
Commercial Roof Leak Repair
Read more
Commercial Roof Maintenance
Read more
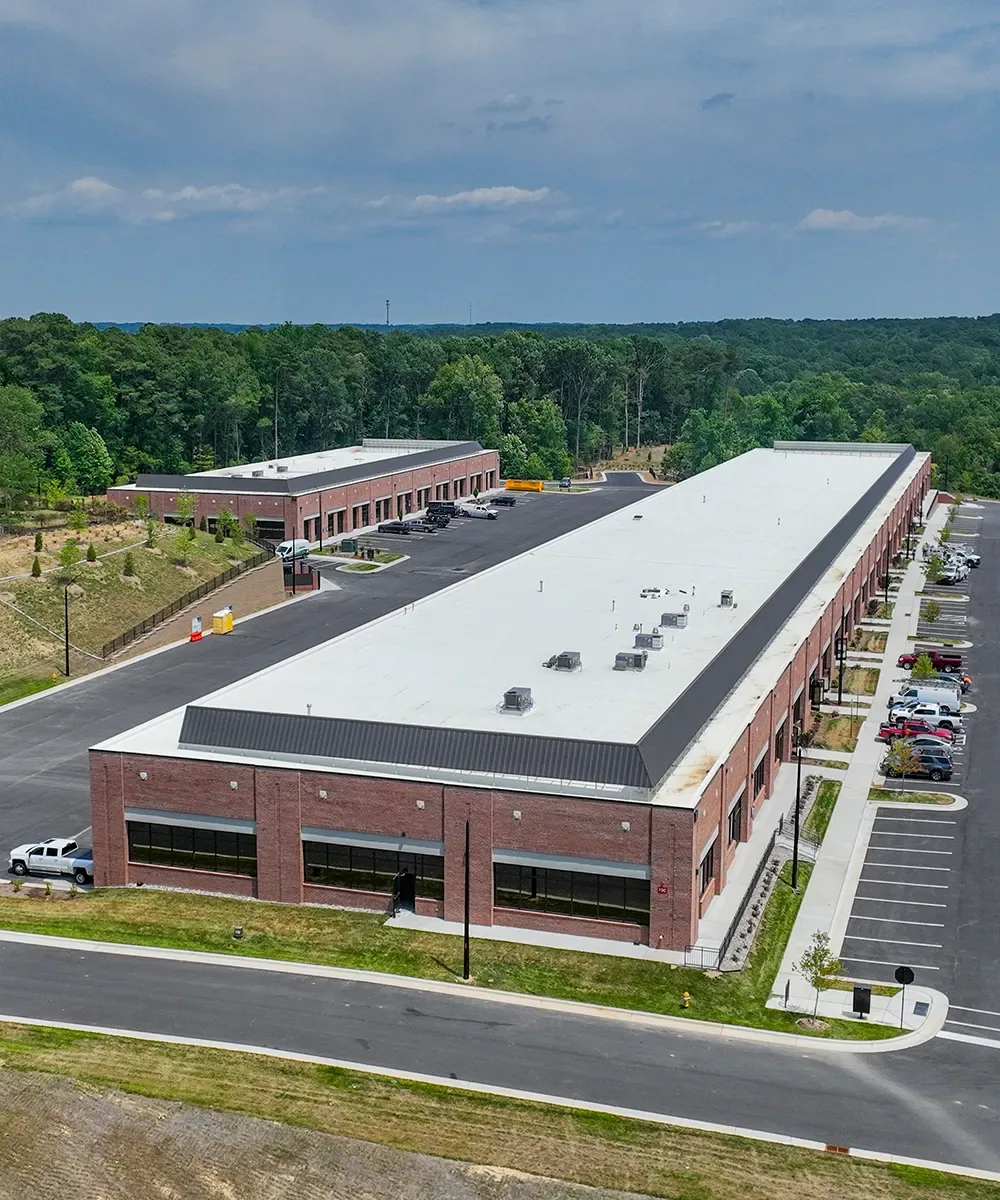
More Property Types We Roof in Westminster
See the rest of our property types we roof for Westminster commercial buildings, or call 555-555-5555 to talk through your roof.
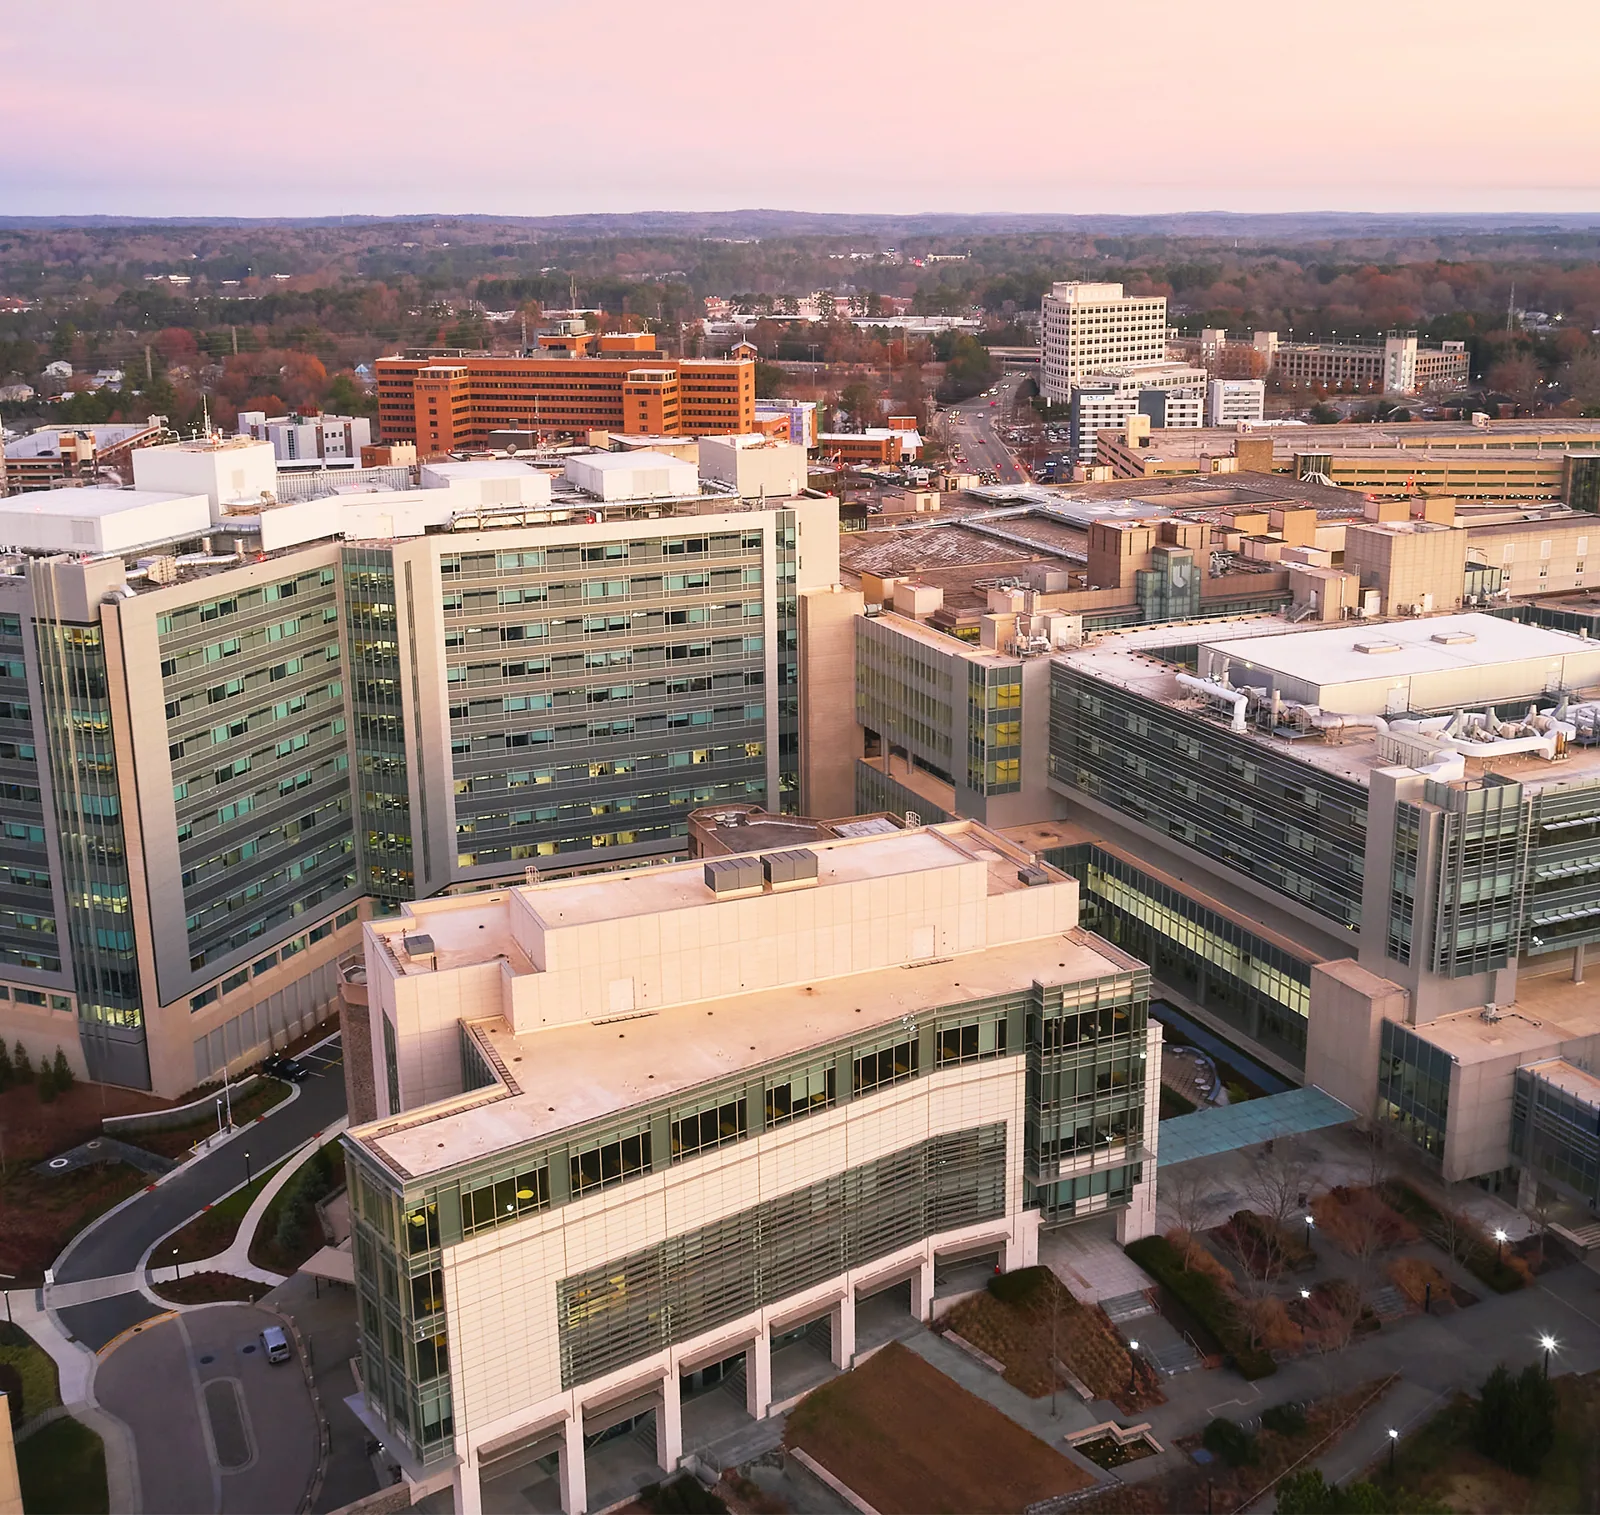
VA Medical Center Roofing Near Westminster, CO
Talk to Commercial Roofing Westminster
Call 555-555-5555 or send a request and we will schedule a visit to look at the roof, explain what we find and lay out your options.