
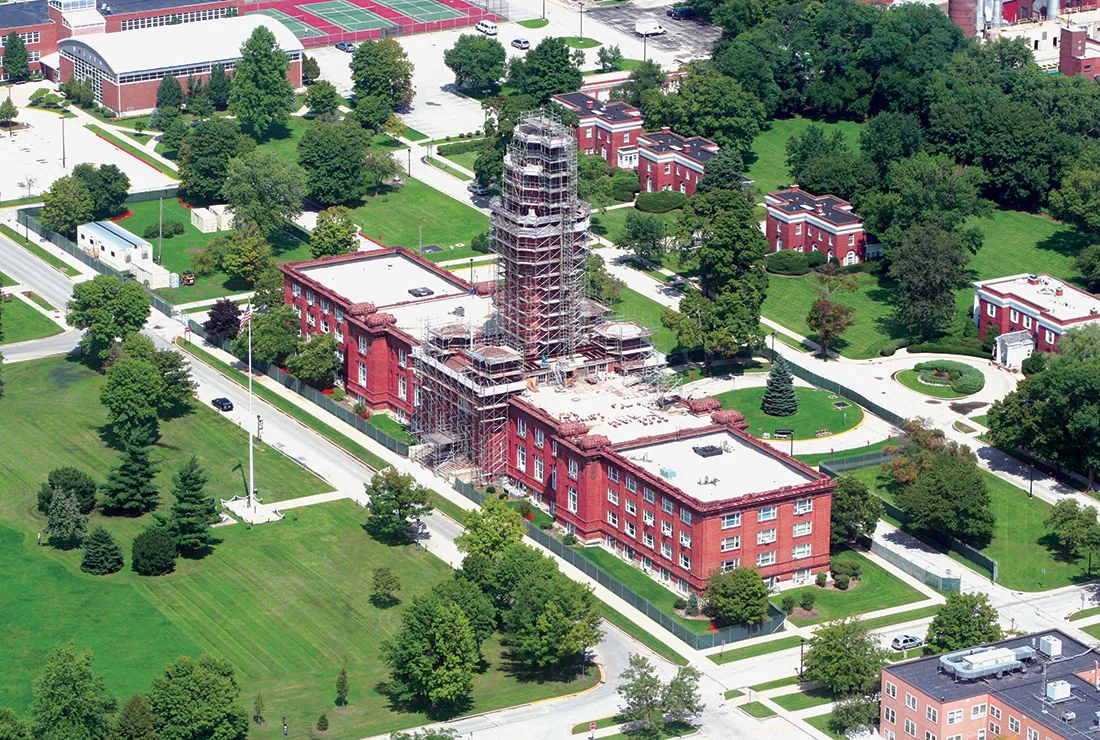
Navy and Naval Facility Roofing Near Westminster, CO
Plan Navy facility roofing near Westminster around secure access, operations, drainage, and equipment. Inspect each roof before setting a repair scope.
Navy and Naval Facility Roofing Near Westminster, CO
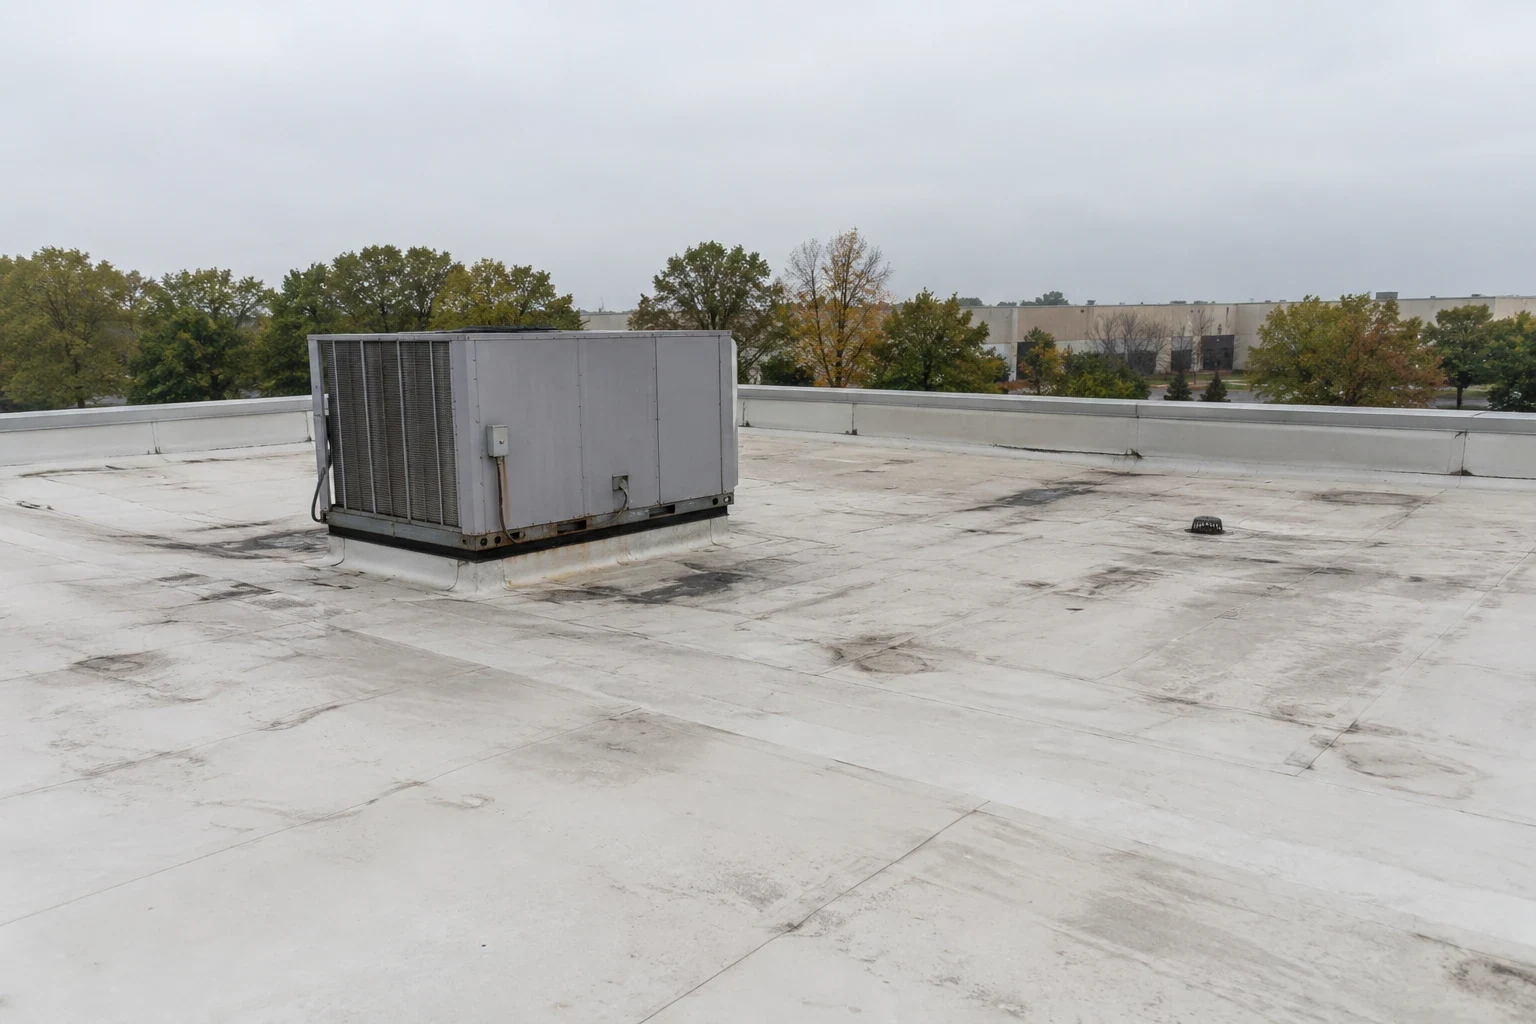
After a wind or hail report, start by identifying the occupied rooms and controlled areas beneath the affected roof section. Then inspect seams, drains, curbs, penetrations, and edges before planning an opening. Navy Reserve Center Denver is listed among Buckley Space Force Base's tenant units in Aurora, southeast of Westminster. We confirm access with the facility and define scope from observed conditions.
Map roof zones to controlled operations
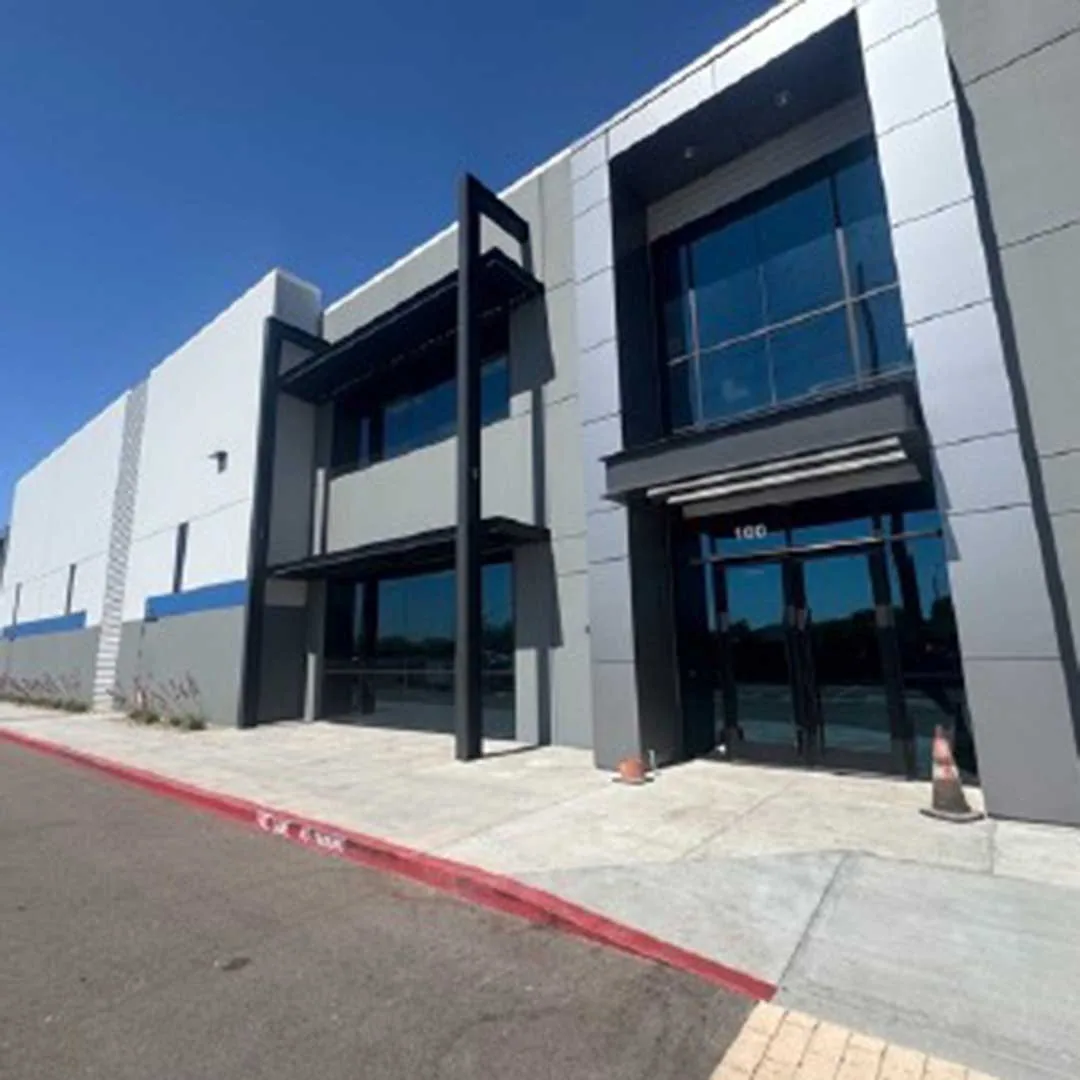
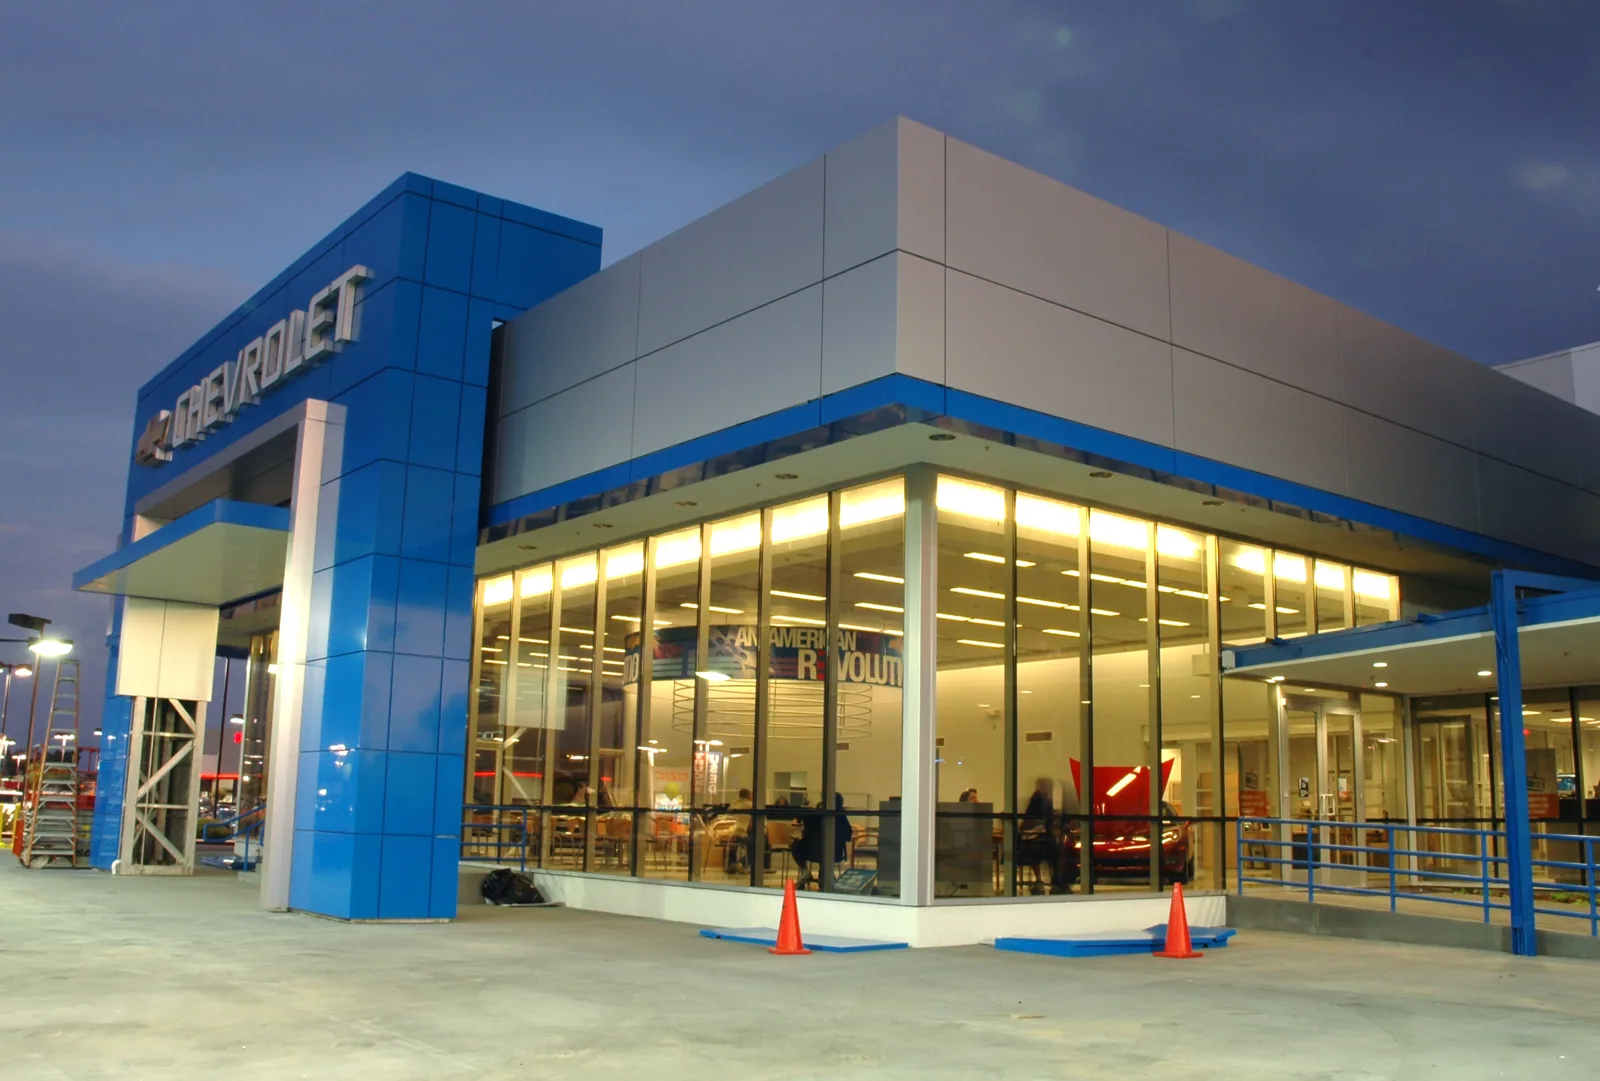
Begin with the interior report and the facility access map. The operations contact identifies which functions sit below the reported area, what requires an escort, and whether photography is restricted. We compare that report with roof transitions, drains, equipment curbs, and prior repairs. Each observation receives a location reference the facilities team can find again.
Westminster's commercial context includes the northwest U.S. 36 corridor near Westmoor Technology Park and the retail node near Church Ranch and U.S. 36. These landmarks orient the market; the facility's own access route and roof plan direct the work.
A commercial hangar roof review may coordinate aircraft clearances and large doors. A government facility inspection can involve public operations and procurement. Navy properties may add base entry, escort, and mission scheduling requirements set by the installation.
Inspect the details that interrupt the roof
Water commonly reaches a building at a seam, penetration, drain, curb, skylight, or edge. We inspect the detail above the interior report and compare the route with roof plans and previous repair photos. Water can move through insulation or framing before it becomes visible indoors. A documented roof inspection records the observed conditions and any area that could not be accessed.
A regional storm report helps prioritize exposed details for inspection; the installation's roof walk records its actual condition. The inspection record should tie each finding to a roof section and show its location, size, and visible effect. Photograph suspect seams, edge metal, screens, and equipment supports from approved positions. If a close view is restricted, record that limit and request an authorized follow-up rather than treating an unseen surface as sound or damaged.
Tie a test opening to a question that could change the repair boundary, such as moisture extent, attachment, or deck condition. Before cutting, the facility approves its location, security protocol, roof area, tools, interior protection, and work window. Set the opening size and daily closure point in advance. Document concealed conditions before changing the repair boundary.
Use snow and wind as separate inspection prompts
Snow and wind call for different checks. After safe roof access, compare outlet flow with any water marks from the prior visit. Record outlet condition, retained water, and obstructions that may need correction.
Wind and hail affect exposed edges and surface details in different ways. We check roof perimeters, metal, flashing, screens, and rooftop equipment. A wind damage inspection can document displaced details and temporary protection while leaving unobserved sections outside the finding.
Safe access is part of the weather decision. Ice, lightning, wind, or wet surfaces can postpone the walk. The facility receives an update before mobilization, and an urgent leak can receive temporary protection through an approved access procedure. If water threatens a controlled room, the authorized contact confirms interior protection before the crew enters the roof area above it.
Follow entry and escort procedures
The installation or facility manager supplies check-in, badging, escort, tool control, photography, and vehicle rules. The crew returns its roster, equipment list, and intended roof zones for confirmation before the visit. We confirm who can authorize entry and which roof zones can be visited. A controlled facility may require the crew to remain with an escort or use a specific route. Those requirements can change material staging, crew time, and the need for a return visit. State any remobilization assumption with the scope so operations and cost stay aligned.
Roof work can involve noise, adhesives, hot work, odors, or a temporary opening. The proposal identifies those activities and the times they are expected. A phased occupied-building plan can show daily roof limits and closeout targets. Mission activity, training, or shift change may determine which phase can proceed.
If access is denied or an operational constraint changes, the crew pauses at the authorized boundary. The superintendent records what was inspected, which areas still need access, and what would allow work to resume. Before each shift on a multi-day scope, confirm the escort contact, approved route, and roof section with the facility. Count and secure materials as required. If the mission schedule changes, leave the roof weather-tight and identify the next phase in the daily record.
Coordinate roof access with facility operations
Share the installation or facility location, roof map, affected room or equipment, access and escort rules, mission or training schedule, and recent weather or leak timing. We will document an approved inspection and repair boundary.
Select the work from verified conditions
A failed flashing, puncture, split seam, or blocked drain can be repaired locally if surrounding material remains serviceable. We confirm roof type, compatible material, attachment, and the nearest sound tie-in. A leak investigation records the likely path, temporary dry-in, and any test needed before permanent repair. Keep temporary protection separate from repair quantities. State who monitors it, what follow-up is needed, and what finding permits final closure.
Water in several roof sections calls for diagnosis before a repair budget is set. Consider a recover only after testing confirms the existing layer is dry and secure, outlets work, added height is acceptable, and project criteria allow it. If removal is needed, define tear-off, new insulation, cover board, membrane, flashing, drainage transitions, and equipment details separately. Plan each phase around escort windows and written access approval.
Westminster currently enforces its 2021 building and energy-code editions. The project authority and scope determine which reviews apply. We provide the proposed system and details so the owner can coordinate the required approval without assuming that one process governs every installation.
Keep the roof plan current
Radio equipment, HVAC service, antennas, and replacements can alter roof details. Keep a plan of drains, curbs, penetrations, prior repairs, and controlled access points. Record the service date and installer when new flashing or support is added. A later walk can then focus on the changed detail.
A planned maintenance visit can check drainage, seams, and exposed flashings before a weather shift. An emergency response can provide temporary protection when active water threatens the building. Closeout documents the inspected zones, repair materials, photos, and any area that still needs access.
For each roof section, note the date inspected, access limits, repair materials, drainage condition, and unresolved test. For multiple facilities, retain separate roof maps and access contacts. The closeout record names completed work, remaining restrictions, follow-up dates, and who owns each open task. Operations staff can compare a later leak report with the correct building and roof section, then share the relevant photos with the next inspector.
Commercial Roofing Questions
Can roof work be planned around installation operations?
Yes. We coordinate the work window, escort, noise, staging, and daily closure point with the facility contact before mobilization.
Does hail near Westminster mean a Navy facility was damaged?
No. It gives a reason to inspect after a storm. The facility's membrane, flashings, drains, and edges determine whether repair is needed.
What access information do you need first?
Provide check-in, escort, badging, photography, vehicle, tool-control, and roof-zone rules, along with the authorized contact for access.
Can you perform a repair while a facility remains active?
Many repairs can be phased around active functions. The installation sets operational limits, and we define a protected opening and closure window.
What should be retained after the work?
Keep roof plans, photos, repair materials, access notes, inspected zones, concealed limits, and follow-up actions in the facility record.
Related Roofing Work
Westmoor Technology Park
Read more
Church Ranch and U.S. 36
Read more
Aircraft Hangar Roofing
Read more
Government Building Roofing
Read more
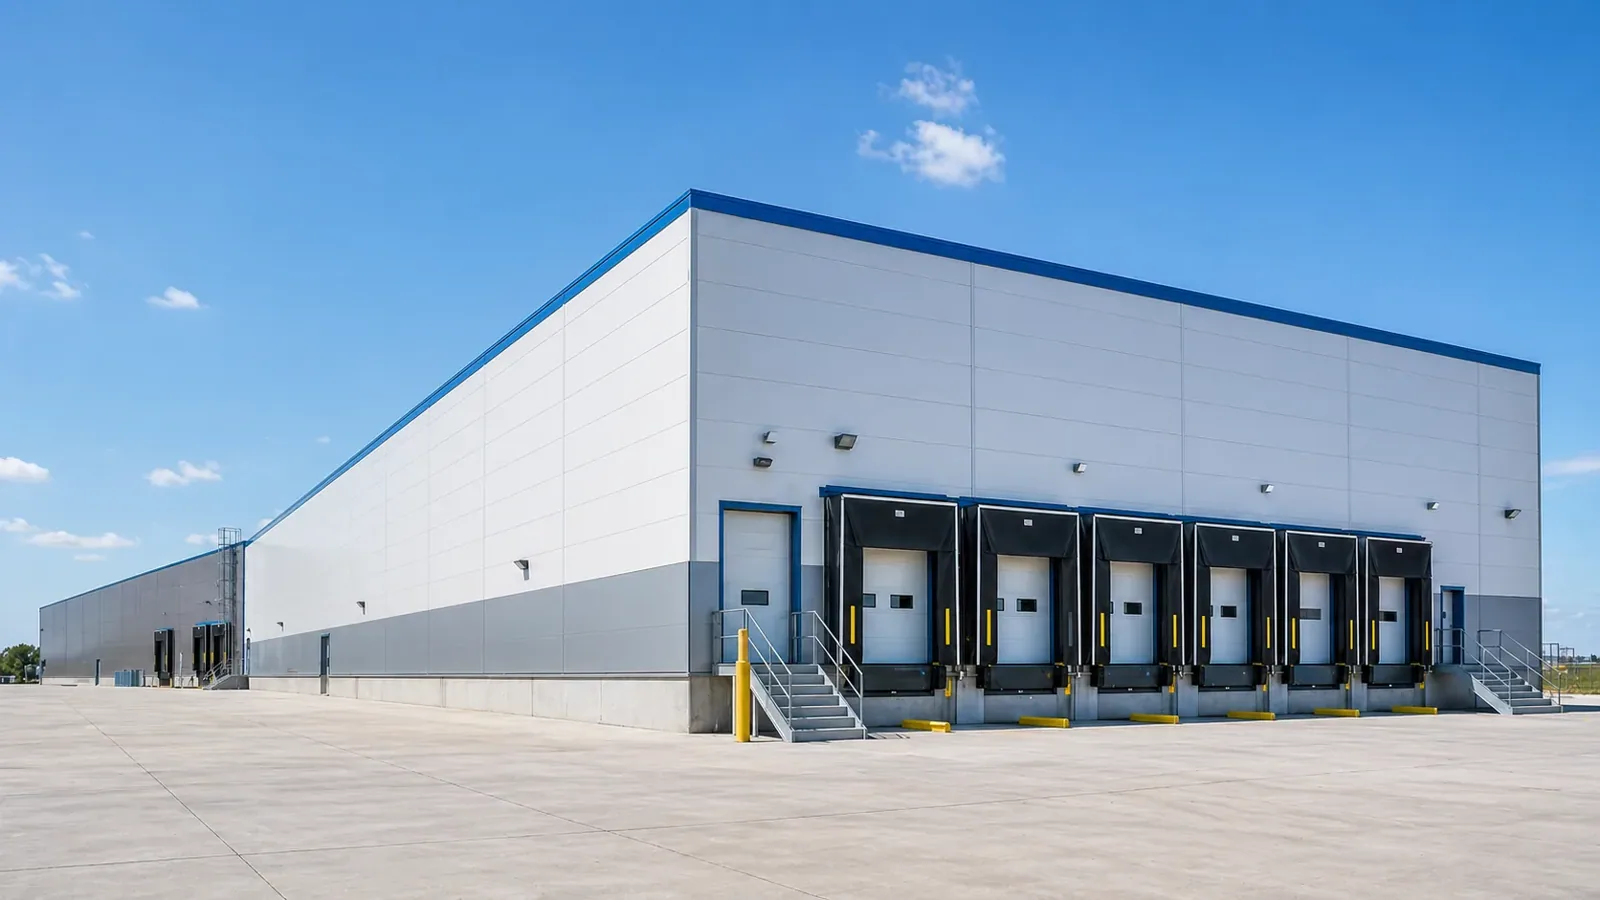
More Property Types We Roof in Westminster
See the rest of our property types we roof for Westminster commercial buildings, or call 555-555-5555 to talk through your roof.
Navy and Naval Facility Roofing Near Westminster, CO
Talk to Commercial Roofing Westminster
Call 555-555-5555 or send a request and we will schedule a visit to look at the roof, explain what we find and lay out your options.