
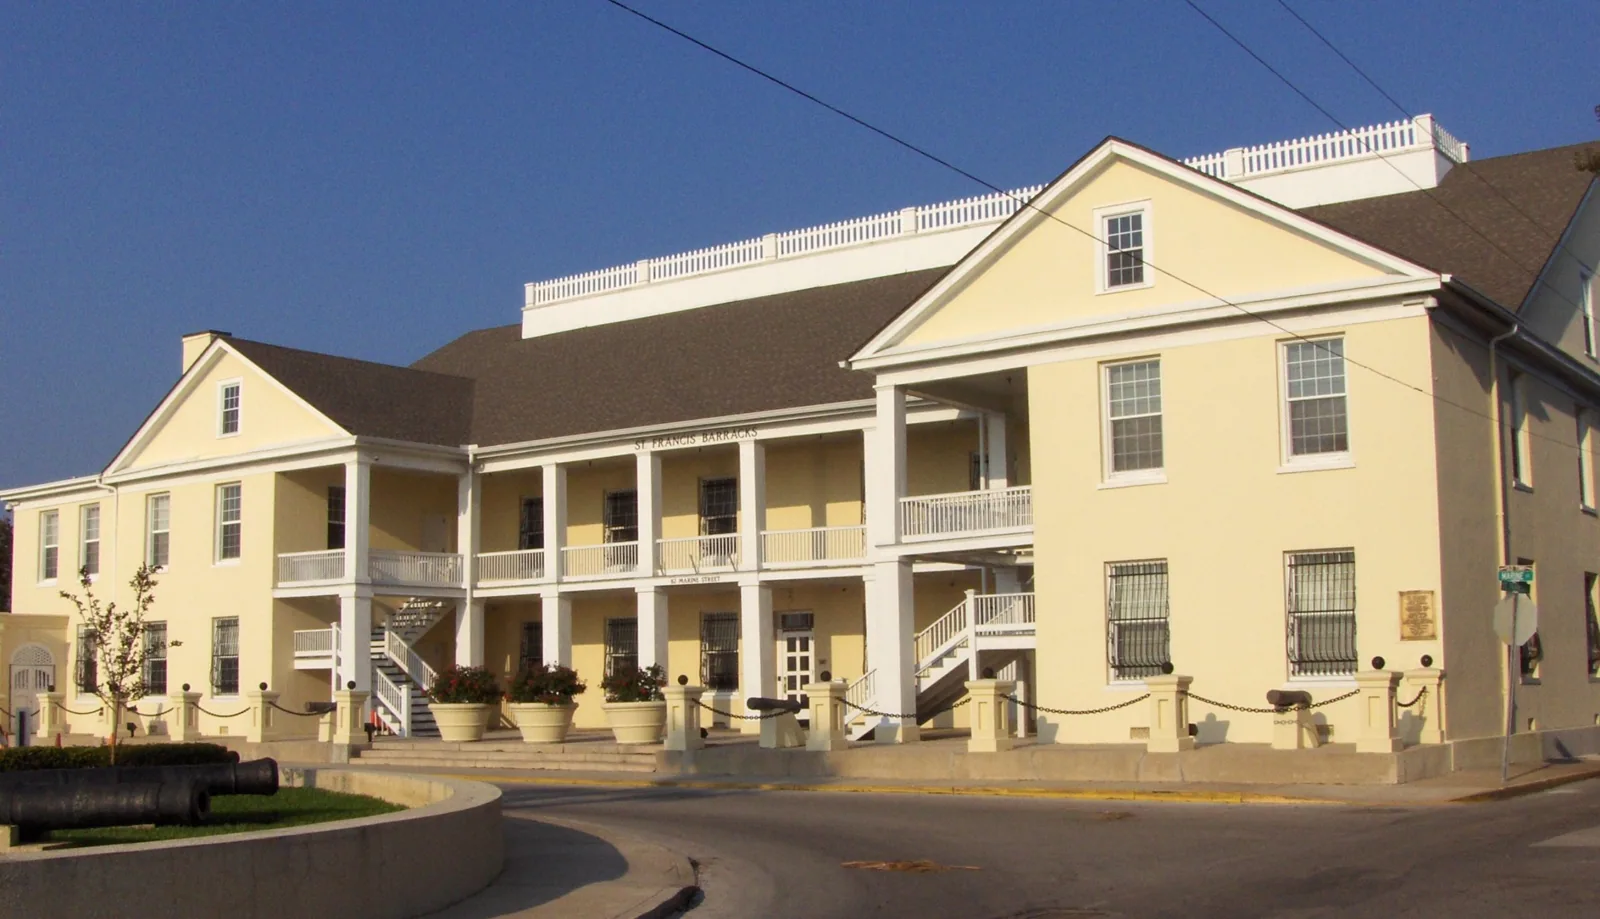
Military Barracks Roofing Near Westminster, CO
Plan barracks roof inspections and repairs near Westminster around occupied housing, secure access, snow, drainage, and resident schedules.
Military Barracks Roofing Near Westminster, CO
After a leak report in occupied housing, start with the room, roof section, and safe route needed to trace it. Buckley Space Force Base in Aurora has dormitory and housing facilities. For barracks or unaccompanied housing, the owner or installation contact sets the approved inspection scope, access route, and safety controls before roofing work is scheduled. For a Westminster-area visit, the Westmoor Technology Park and Church Ranch/U.S. 36 district are separate commercial service areas with their own roof records.
Protect rooms while the roof is under work
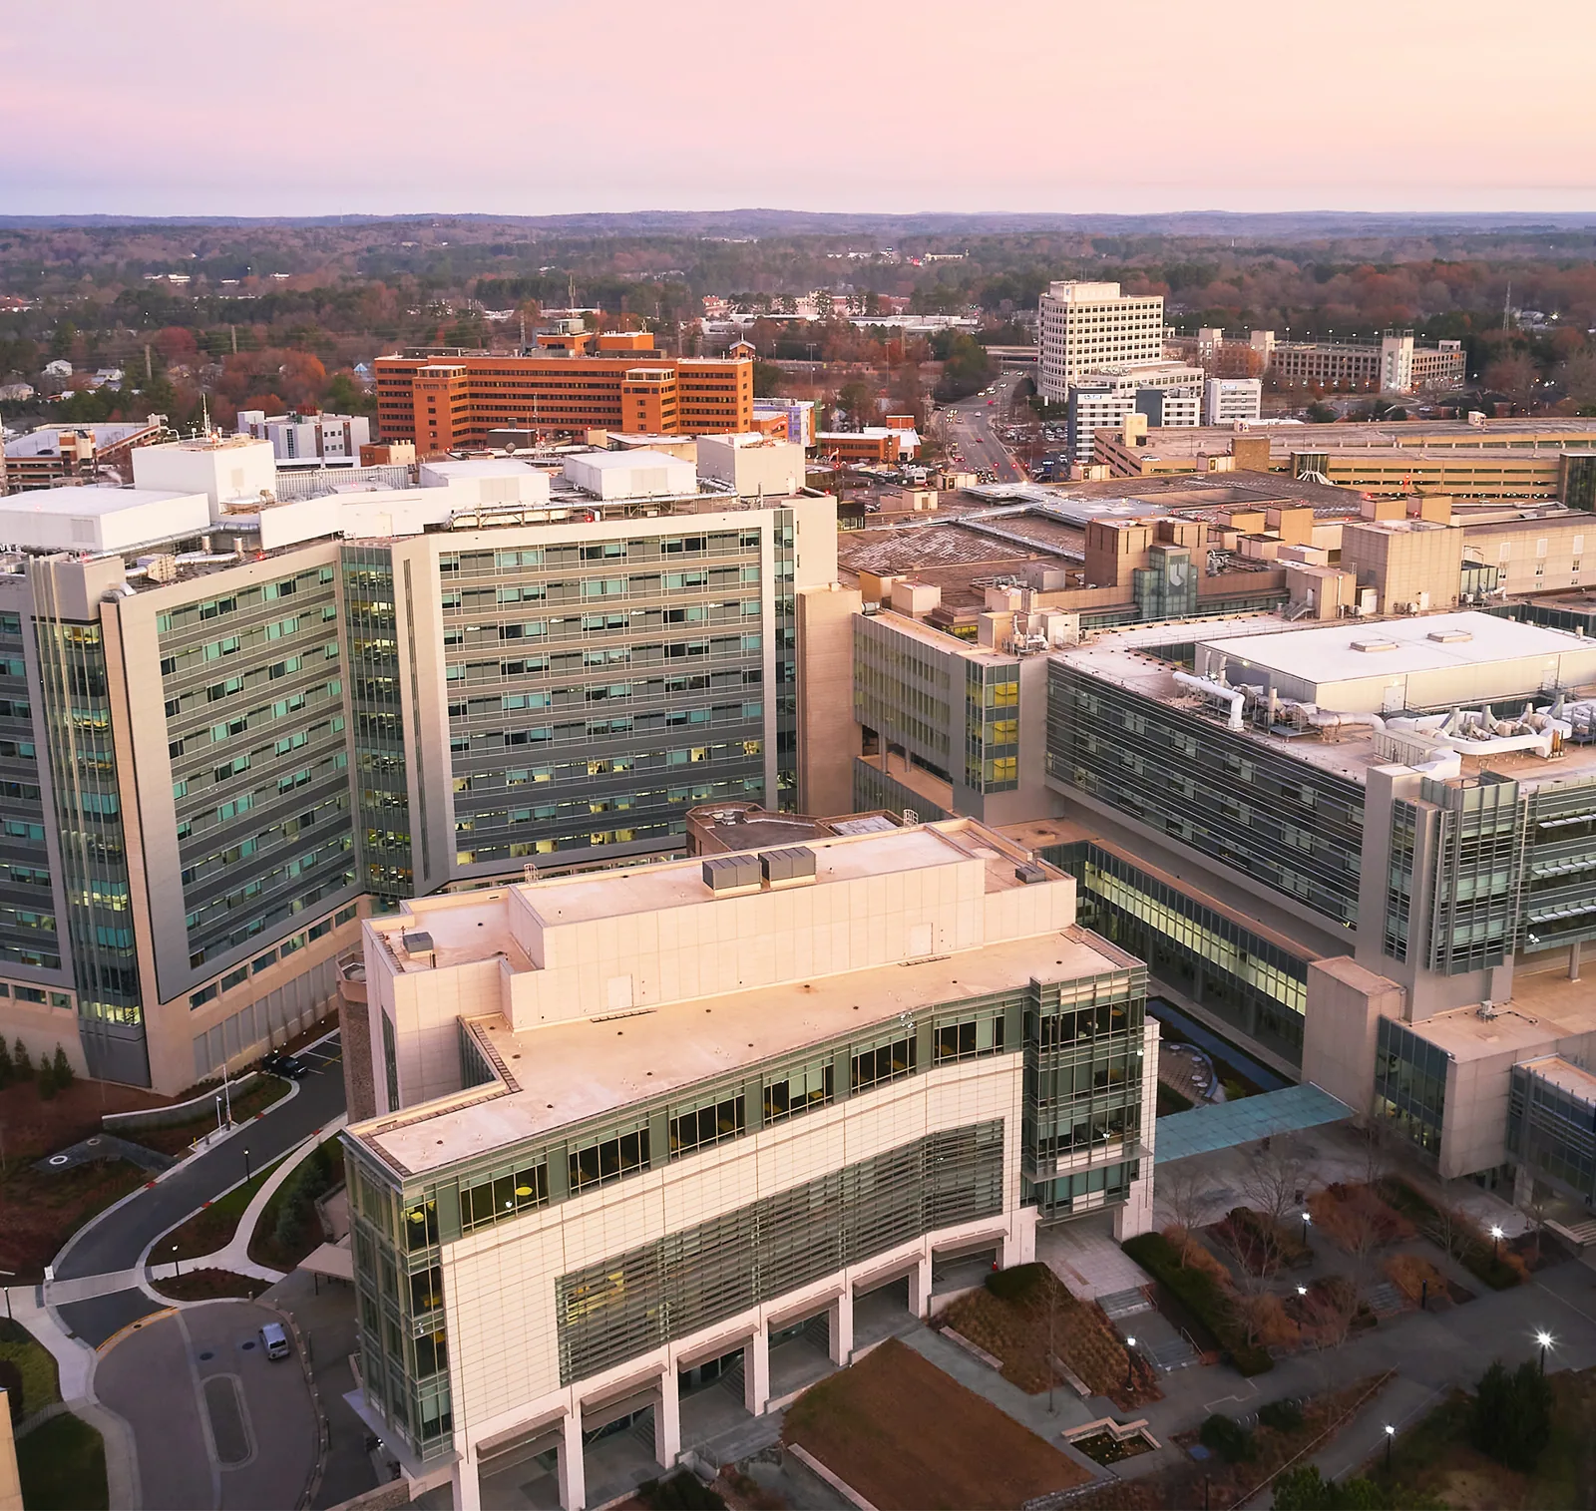
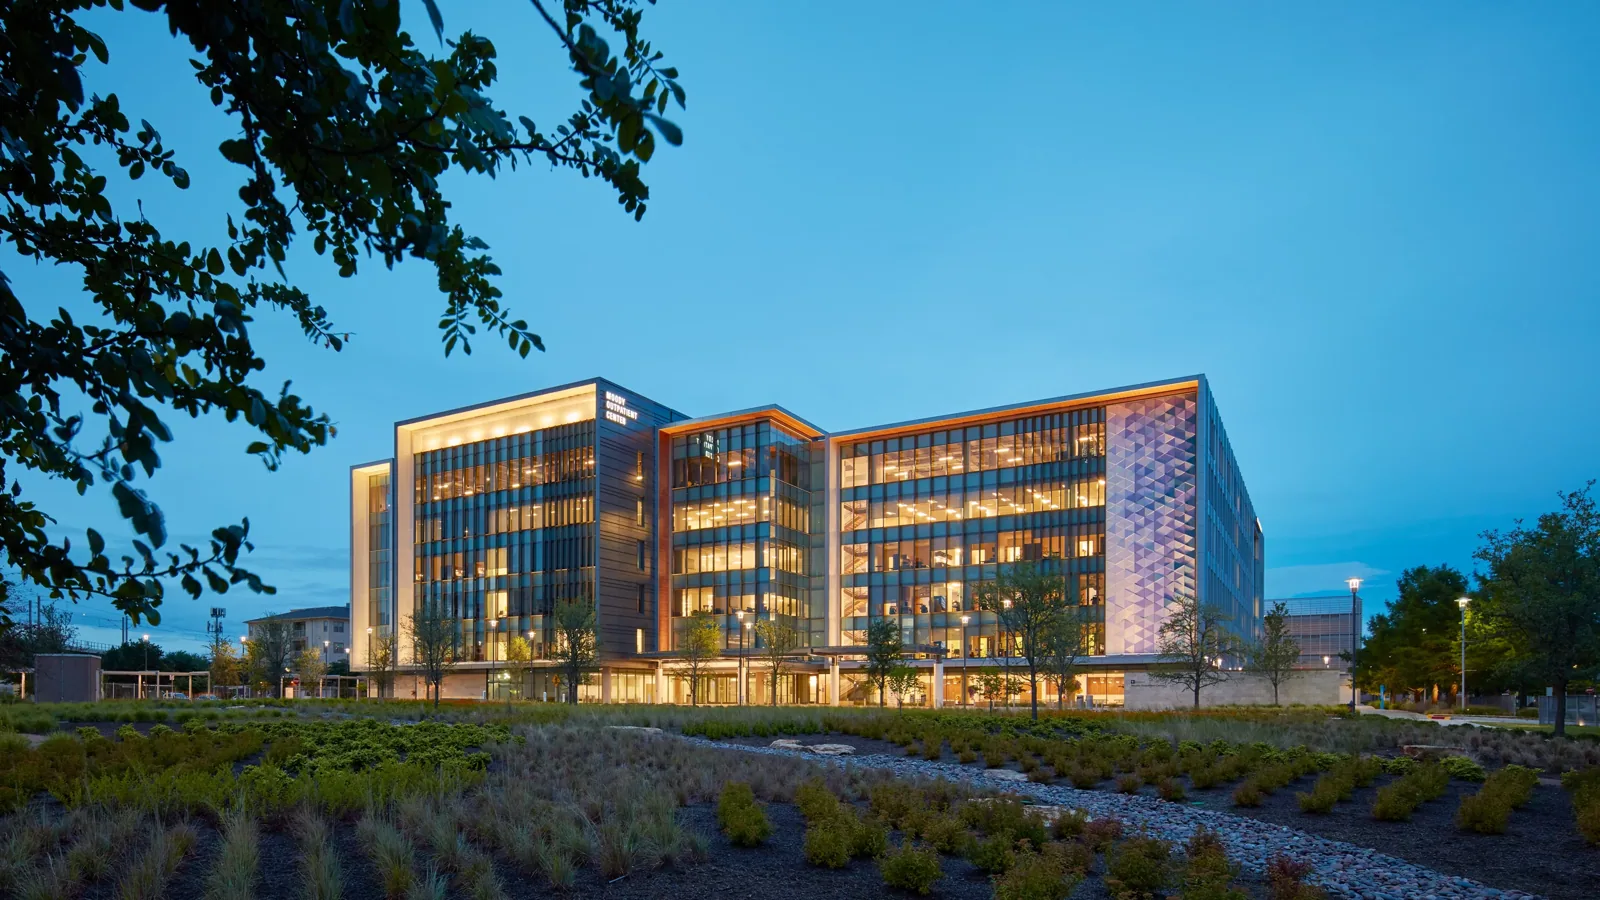
Housing work starts with the people and rooms beneath the roof. The installation or property contact identifies occupancy, quiet hours, room availability, and any spaces that cannot be entered. The roofing plan then sets the work boundary, protection below, staging point, and daily closeout requirement. Crews should know where residents may travel and where temporary barriers will be maintained.
A phased occupied-building reroof can keep work limited to one roof area at a time. A separate interior contact can confirm furniture protection and room access without broadening the roof scope. The Navy facility roofing review and military hangar maintenance plan address distinct building uses, but the same discipline of defining access and work boundaries applies. If a room cannot be cleared, the owner selects a different sequence or authorizes specific protection before work begins.
For housing with shared corridors, balconies, or common rooms, each area receives its own access note. Materials, ladders, and debris paths should stay out of resident routes. The closeout record names completed sections, open restrictions, and the next approved work window.
Trace the leak to a roof detail
Interior staining does not always sit directly under the roof defect. Water can move along framing or insulation before it becomes visible. We compare the report location with roof layout, drains, seams, curbs, penetrations, and previous repair notes. The inspection identifies observed conditions and separates them from areas that could not be reached.
A commercial roof inspection can record membrane condition, edge securement, flashing, drainage, and signs of earlier work. Photographs use a consistent location reference so another visit can compare the same detail. If access requires a key, escort, or resident notification, those arrangements should be confirmed before the crew arrives.
For an active leak, the immediate task may be temporary protection rather than a permanent repair. The report should state what was covered, which conditions remain, and the date for follow-up. A leak investigation can then test a defined area and identify whether a local repair is practical.
Check drainage after snow and seasonal change
Snowmelt can expose a blocked drain or weak transition that stayed unnoticed during dry weather. Check outlets, overflow routes, low areas, and parapet corners on the actual roof. A regional snowfall total cannot show how a particular building drained or whether insulation is wet. Record the condition, water path, and any obstruction that needs correction.
Wind and hail can affect roof edges, metal accessories, skylights, and equipment supports. After a storm, compare visible changes with existing repair records and avoid assigning damage to an event without evidence. If the surface is icy or wind makes access unsafe, reschedule the roof walk and tell the housing contact before arrival.
Preventive visits should follow a practical calendar: a drainage review ahead of winter, a check after significant weather, and a seasonal look at exposed seams and flashing. A maintenance visit can track these areas over time, while keeping urgent repairs separate from routine service.
Confirm credentials and the work boundary
The installation determines badging, escorts, tool control, photography, vehicle limits, and roof-entry procedures. The roofing lead should receive the rules before mobilization and confirm the approved contact for any change. Do not assume access to housing, mechanical rooms, or adjacent facilities from permission to inspect one roof section.
Before the crew sets a ladder, agree on the entry point, equipment route, material staging, and area that remains occupied. A map can mark drains, roof zones, safety tie-offs, and restricted areas without identifying sensitive operations. If a required detail lies beyond the approved route, the report records the limitation and requests authorization for a return visit.
Daily briefings should cover weather, resident activity, open roof areas, and the closing check. Each workday ends with a dry-in confirmation, debris removal, secured tools, and a clear note to the property contact. This is especially useful on multi-building housing where a crew may shift between roof sections.
Plan a barracks roof review
Share the building location, roof plan, leak or storm history, occupancy limits, escort process, and approved work windows. We will document the inspected area and a repair or renewal scope for review.
Match the recommendation to observed conditions
A puncture, failed seam, loose edge, or isolated flashing defect may support a localized repair if surrounding materials remain sound. We identify the roof system, compatible repair materials, tie-in limits, and access needed. The scope also states whether an opening will be made and how the area below will be protected.
Recurring leaks, widespread moisture, or multiple failed details may justify testing and a broader renewal review. A recover or replacement decision depends on attachment, drainage, insulation condition, height, and project requirements. Measured roof sections define quantities; gross building area does not. The proposal separates verified conditions from concealed areas that have not been opened. For occupied housing, a replacement plan also names temporary dry-in materials, daily securement, debris control, and a check of rooms beneath the active section. These steps help the owner align a construction phase with resident notices, maintenance staff, and any scheduled readiness activity. A simple sequence diagram can show the areas in service, areas under work, and areas waiting for inspection.
Westminster enforces the 2021 building and energy-code editions, while the installation and project documents determine the applicable jurisdiction and review. A commercial roof replacement proposal can document assembly, edge details, sequencing, temporary dry-in, and occupied-area protection for owner coordination.
Keep housing roof records usable
Each building needs a current roof map and a record of drains, penetrations, repairs, and access restrictions. Add the date, weather, inspected sections, photographs, materials, and follow-up owner after each visit. Distinguish a confirmed leak location from a room report that has not yet been traced to the roof.
For a multi-building portfolio, use the same naming system on plans, service tickets, and closeout notes. The next technician can then find the correct dormitory wing or roof zone without relying on memory. Separate records also help staff compare recurring concerns across buildings without treating one repair as evidence of a system-wide defect.
Before a budget request, gather inspection history, repair frequency, observed moisture, and remaining access limitations. A roof condition report can turn those observations into a prioritized list while retaining the evidence behind each recommendation.
Commercial Roofing Questions
Do you service barracks near Westminster?
We provide commercial roofing support in the Westminster market and can review an installation's approved service location, access requirements, and project scope before scheduling.
Can residents remain in housing during roof work?
Often, a phased plan can keep unaffected areas in use. The owner sets room access, protection, quiet hours, and any required vacancy before the work sequence is approved.
What should be ready for a barracks roof inspection?
Share roof plans, leak locations, occupancy limits, escort procedures, prior repair records, and the contact who can authorize access or a return visit.
How are winter roof conditions handled?
We check drainage and exposed details when conditions allow safe access. Ice, wind, or unsafe surfaces may require a later inspection, with urgent interior protection coordinated separately.
Does one leak mean the roof needs replacement?
No. The recommendation depends on the material, extent of damage, moisture evidence, repair history, and condition of adjacent areas. The report explains any limits on inspection.
Related Roofing Work
Westmoor Technology Park
Read more
Church Ranch and U.S. 36
Read more
Occupied Commercial Building Reroofing
Read more
Navy and Naval Facility Roofing Near Westminster, CO
Read more
More Property Types We Roof in Westminster
See the rest of our property types we roof for Westminster commercial buildings, or call 555-555-5555 to talk through your roof.
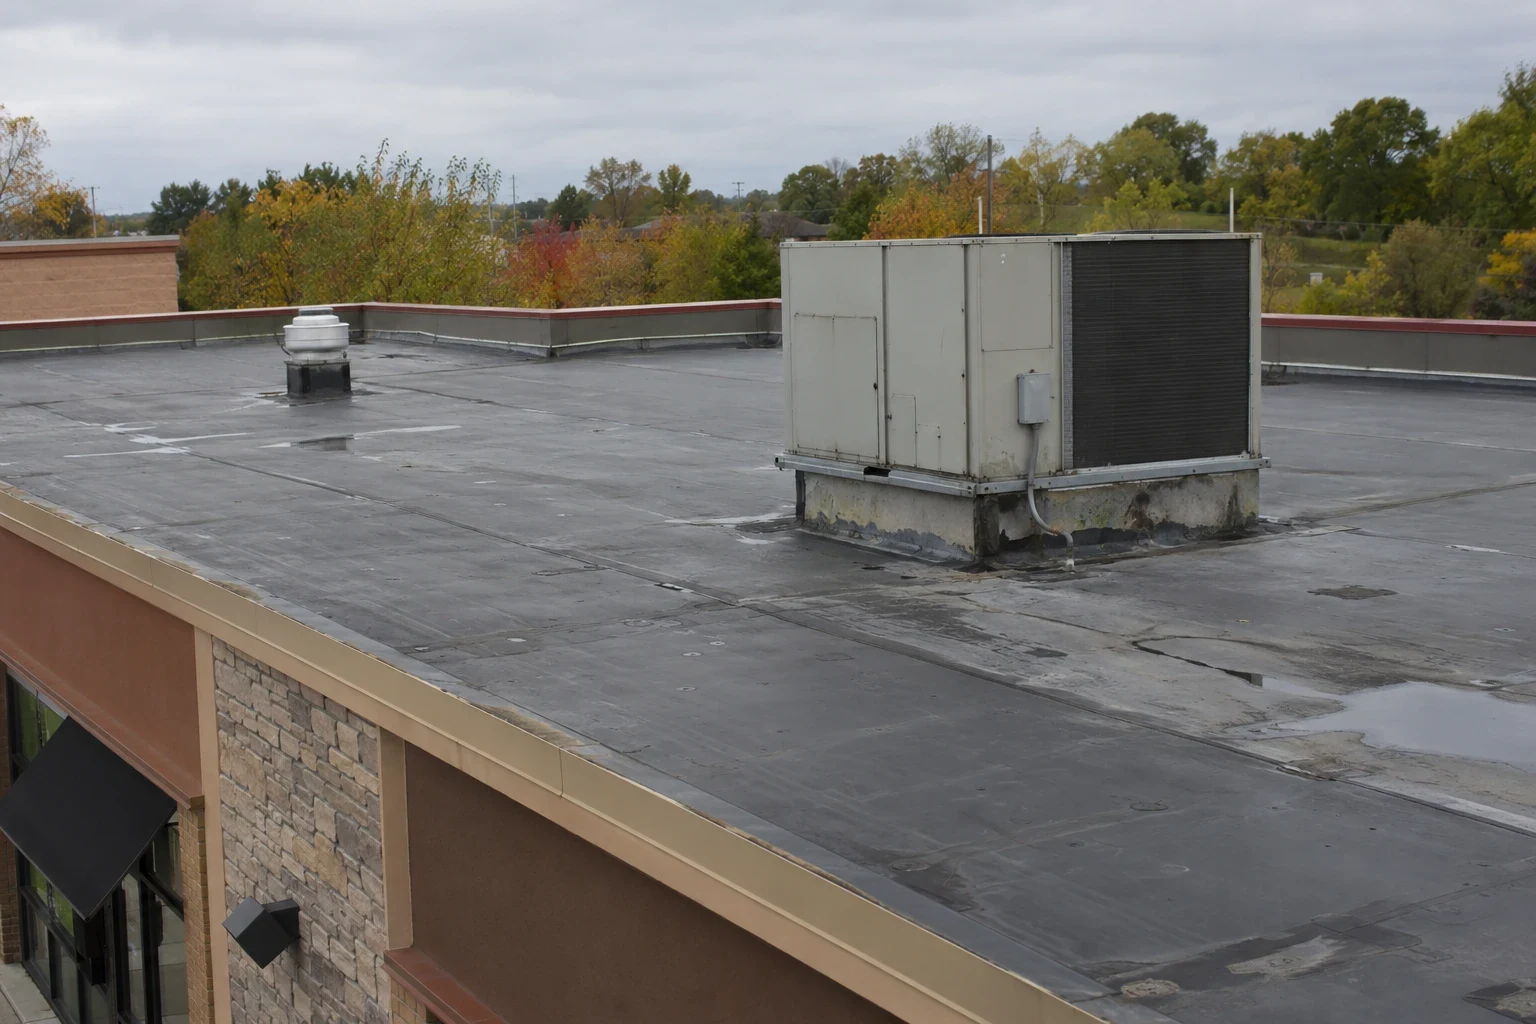
Military Barracks Roofing Near Westminster, CO
Talk to Commercial Roofing Westminster
Call 555-555-5555 or send a request and we will schedule a visit to look at the roof, explain what we find and lay out your options.