
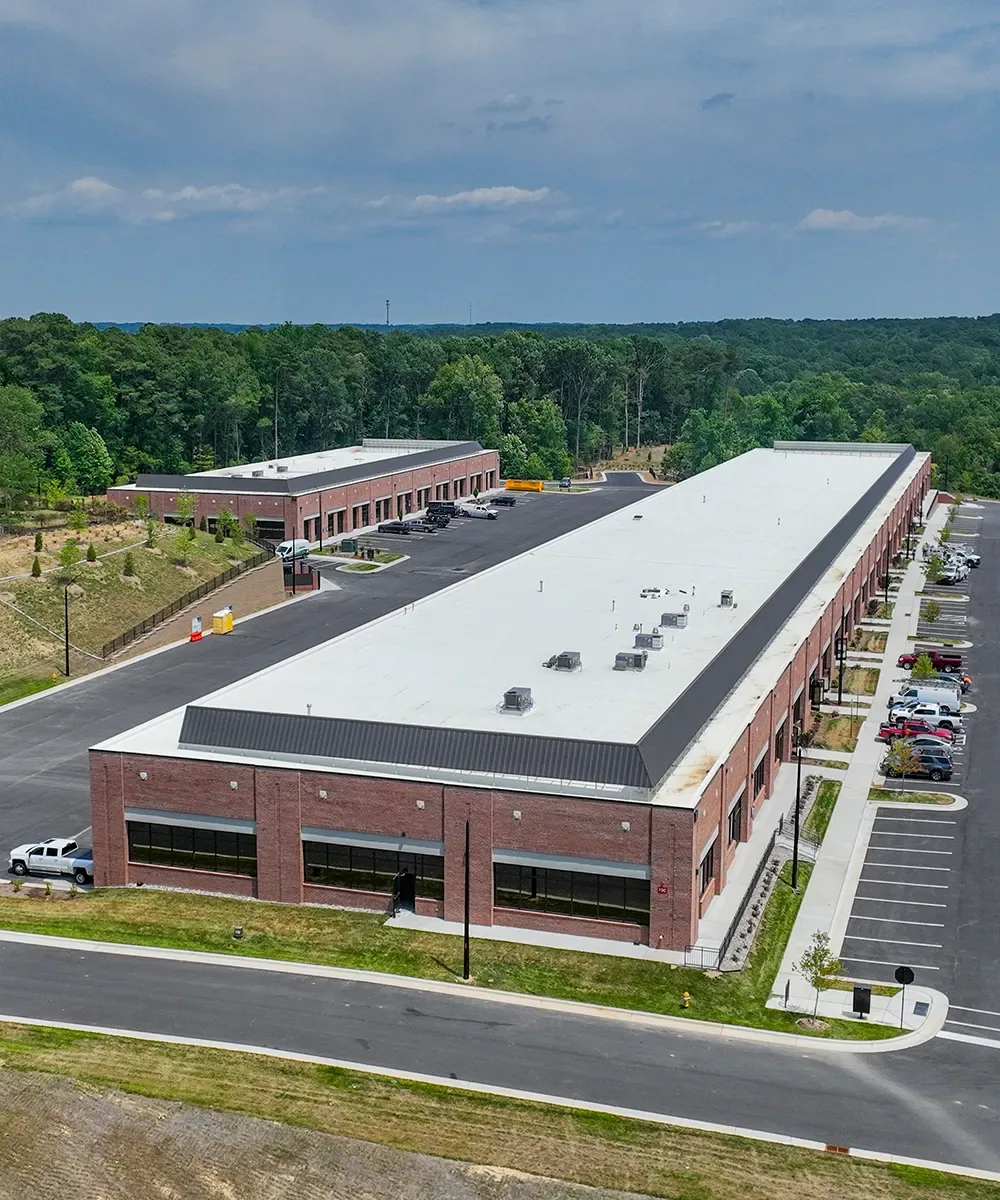
Flex Industrial Roofing in Westminster, CO
Inspect Westminster flex-industrial roofs across office, shop, and storage bays. Plan repairs around rooftop equipment, drainage, tenants, and delivery access.
Flex Industrial Roofing
After a spring thaw, check the office, shop, and storage bays beneath a wet roof line before opening the assembly. Flex buildings can join several uses under one roof, with different equipment and access patterns at each transition. Westmoor Technology Park and the U.S. 36 corridor are real Westminster-area office and flex references. We inspect the property itself and map each roof section to the activity below.

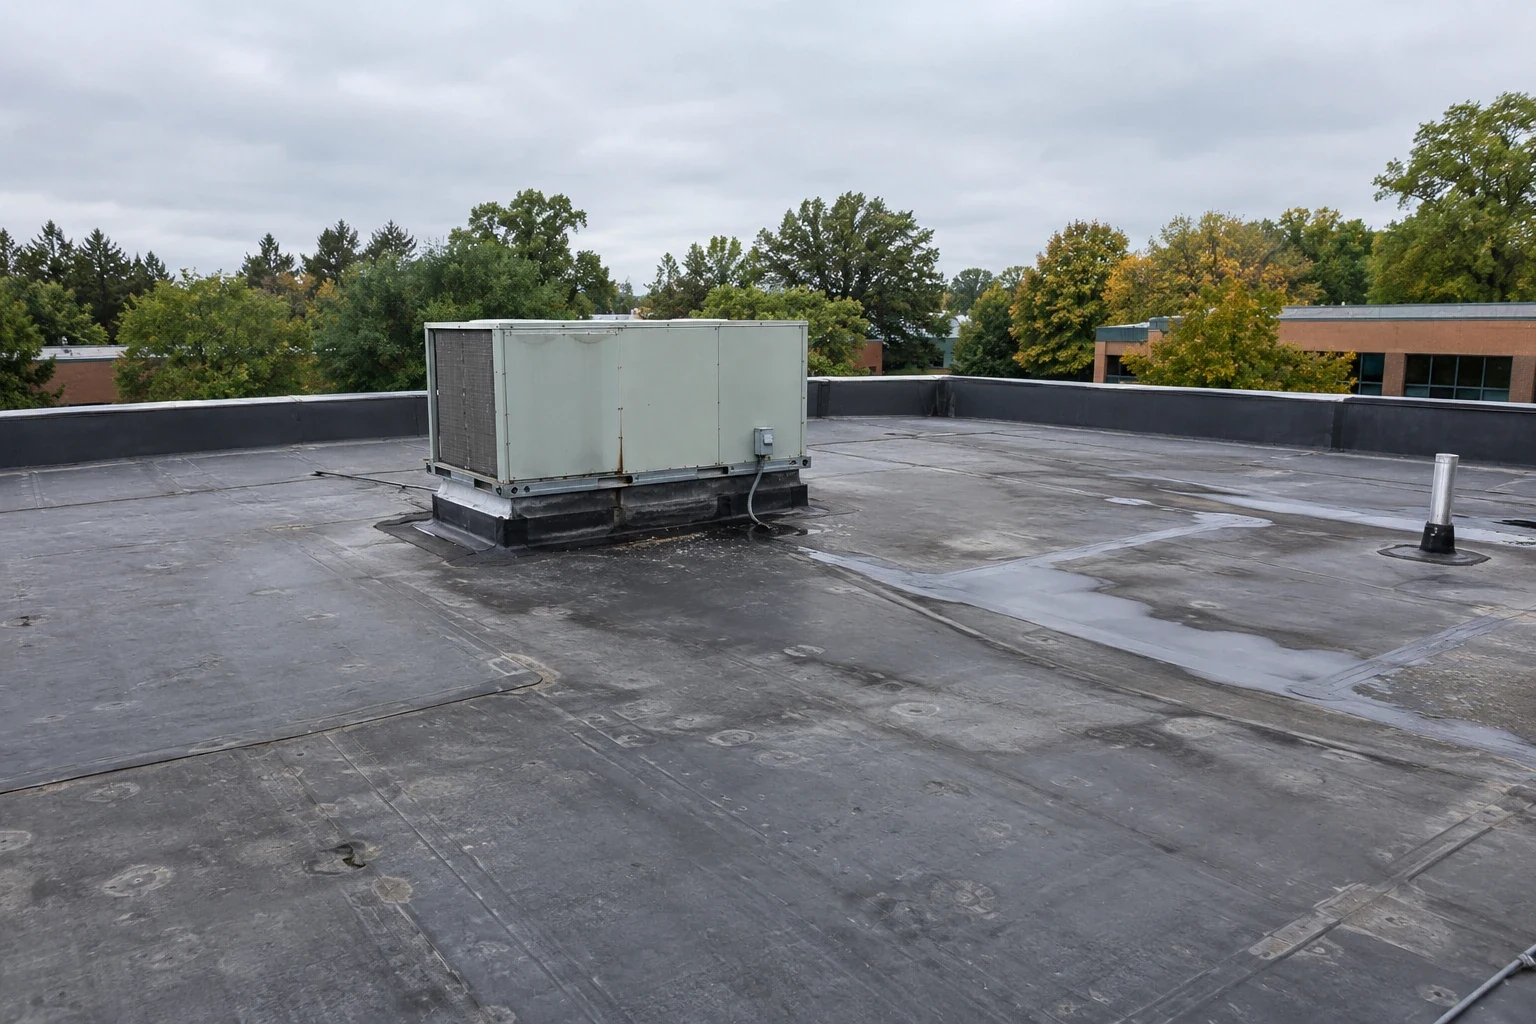
Map mixed uses across the roof
A flex-industrial property may combine offices, light production, storage, receiving, and service space. We map tenant demising lines, interior leak reports, rooftop equipment, drains, and roof transitions. One roof can include additions or repairs from different periods. The report notes changes in membrane or drainage direction instead of treating the full building as one assembly.
Westmoor Technology Park is an office/flex campus in the U.S. 36 corridor near Jefferson County Airport. Centennial Valley Business Park in Louisville is another office-focused U.S. 36 area with commercial and industrial development. These locations provide regional context; they do not establish the roof design or condition at an individual tenant suite.
A warehouse roof inspection can focus on broad storage and inventory. An office building review may center on tenant rooms and access. Flex buildings require a clear map across uses and a repair boundary that matches the actual roof section.
Trace water across tenant and shop areas
We ask which bay is affected, when the report began, and whether it followed rain, thaw, or equipment service. Then we inspect the roof above and around the space: seams, curbs, drains, skylights, pipe supports, and wall transitions. Water can follow a deck flute before reaching a tenant's office. A leak investigation documents the likely entry, protection below, and further test if the source remains uncertain.
The property manager identifies tenant contents, machinery, loading schedules, and rooms that require special access. We coordinate a barrier and work path that keeps other bays functioning where possible. Before opening the roof, the plan states which space is affected and how the work area will be closed at the end of the shift.
If several tenants report moisture, map each location separately. The same storm or roof plane does not prove a common leak. Findings are connected only after inspection shows a shared detail or water route.
Check the membrane after weather changes
For flex industrial roofs, note whether standing water clears before closing the work order; leave structural questions to the project design professional. A drain review identifies outlet condition and standing-water limits.
A storm call is a prompt to walk the relevant bays. Photograph membrane, skylights, exposed metal, and equipment supports where exposure was possible; record the roof condition rather than infer damage from the event. We check membrane, skylights, exposed metal, and rooftop equipment for visible impact and document any repair needed.
Heat, wind, and cold can affect exposed seams, flashing, and access. If the property has roof work across several elevations or tenant uses, we plan a safe route and identify which areas could not be reached during the visit. The report keeps observed damage separate from a weather-based concern.
Keep tenants and deliveries moving
Flex buildings share loading lanes, employee entrances, service doors, and sometimes a common roof hatch. The manager confirms deliveries, tenant hours, equipment restrictions, and fire routes before staging materials. A lift setup can change parking or block one bay. We identify the closure, alternate path, and notice needed for each tenant before the crew arrives.
A small repair may be isolated to one suite. Larger replacement can proceed by tenant, bay, or roof elevation, with a daily watertight endpoint. An occupied-building work plan shows active areas and the sequence for returning access.
If a shop process cannot stop, we agree on overhead protection and any work that requires a shutdown. The tenant or owner confirms safety controls; we specify the roof task and the time needed. The superintendent checks that roof closure and barriers match the plan before leaving for the day. Flex properties can also have separate tenant and owner contacts for suite access, rooftop equipment, and shared areas. We identify who approves each part of the work and who receives the closeout report. If a tenant improvement changed the membrane or added a curb, the manager can provide those records so the repair does not assume the original roof detail remains unchanged.
Map the roof before scheduling tenant work
Share the Westminster-area property location, roof and tenant plans, affected bay, equipment and delivery schedules, access rules, and weather or leak timing. We will document roof conditions and a defined work boundary.
Choose repair, recover, or replacement
A puncture, open seam, curb failure, or drain problem can often be scoped as a localized repair if surrounding materials remain sound. We identify system type, attachment, compatible repair material, and the nearest reliable tie-in. The record names any concealed condition that was not examined.
Recurring leaks across separate tenant bays may justify testing before a larger recommendation. An overlay is considered only after moisture checks, attachment review, added height, drainage, and project requirements all support it. Otherwise, renewal may involve removing existing material and resetting insulation, membrane, penetrations, and perimeters in phases that preserve access for other tenants. Cost and duration depend on roof area, material handling, tenant access, and equipment coordination. We identify any temporary service interruption, delivery change, or material staging requirement before the owner compares repair and replacement paths.
Westminster uses its current 2021 building and energy-code editions for construction review. The permit process depends on location and work scope. We confirm the property jurisdiction and proposed assembly before coordinating required review with ownership.
Record tenant and equipment changes
New HVAC units, communications lines, and tenant improvements can add roof penetrations or service paths. Keep a record with the tenant, equipment, date, roof section, and contractor. A later inspection can check the changed flashing and compare water reports against that work history.
A planned maintenance visit can inspect seams, drains, flashings, and traffic areas before seasonal weather. A roof condition inspection can separate urgent repairs from items for a budget cycle. Photos should be filed by building and tenant bay so a new manager can locate the same detail. Record whether a tenant or landlord arranged that rooftop work and whether a roof contractor reviewed the flashing after it finished. Add the next access window and tenant contact to the maintenance file before the next visit.
At closeout, list work performed, tenant areas affected, access restrictions removed, and any follow-up. For an owner with several flex sites around the U.S. 36 corridor, keep separate roof plans and contacts. Similar building uses do not prove that the roofs use the same system or need the same repair.
Commercial Roofing Questions
Can roof work continue while tenant operations run?
Often, with a defined roof zone, access route, protection below, and tenant notice. A process that cannot pause may need a different phase or work window.
How do you handle different roof systems in one building?
We map each visible transition and confirm material before selecting a repair. A repair boundary does not cross into another assembly without inspection.
Does hail near Westminster mean our flex building was damaged?
No. It prompts inspection. The membrane, edges, skylights, and equipment at the property show whether a repair is warranted.
Can a flex building be reroofed by tenant bay?
A phase can follow tenant or roof boundaries if the transitions can be closed safely. The plan states daily closure points and access impacts.
What helps prepare a roof inspection?
Provide a roof plan, tenant layout, equipment-service dates, loading calendar, access and safety rules, weather or leak timing, and prior repairs.
Related Roofing Work
Westmoor Technology Park
Read more
Centennial Valley Business Park, Louisville
Read more
Commercial Warehouse Roofing
Read more
Office Building Roofing
Read more
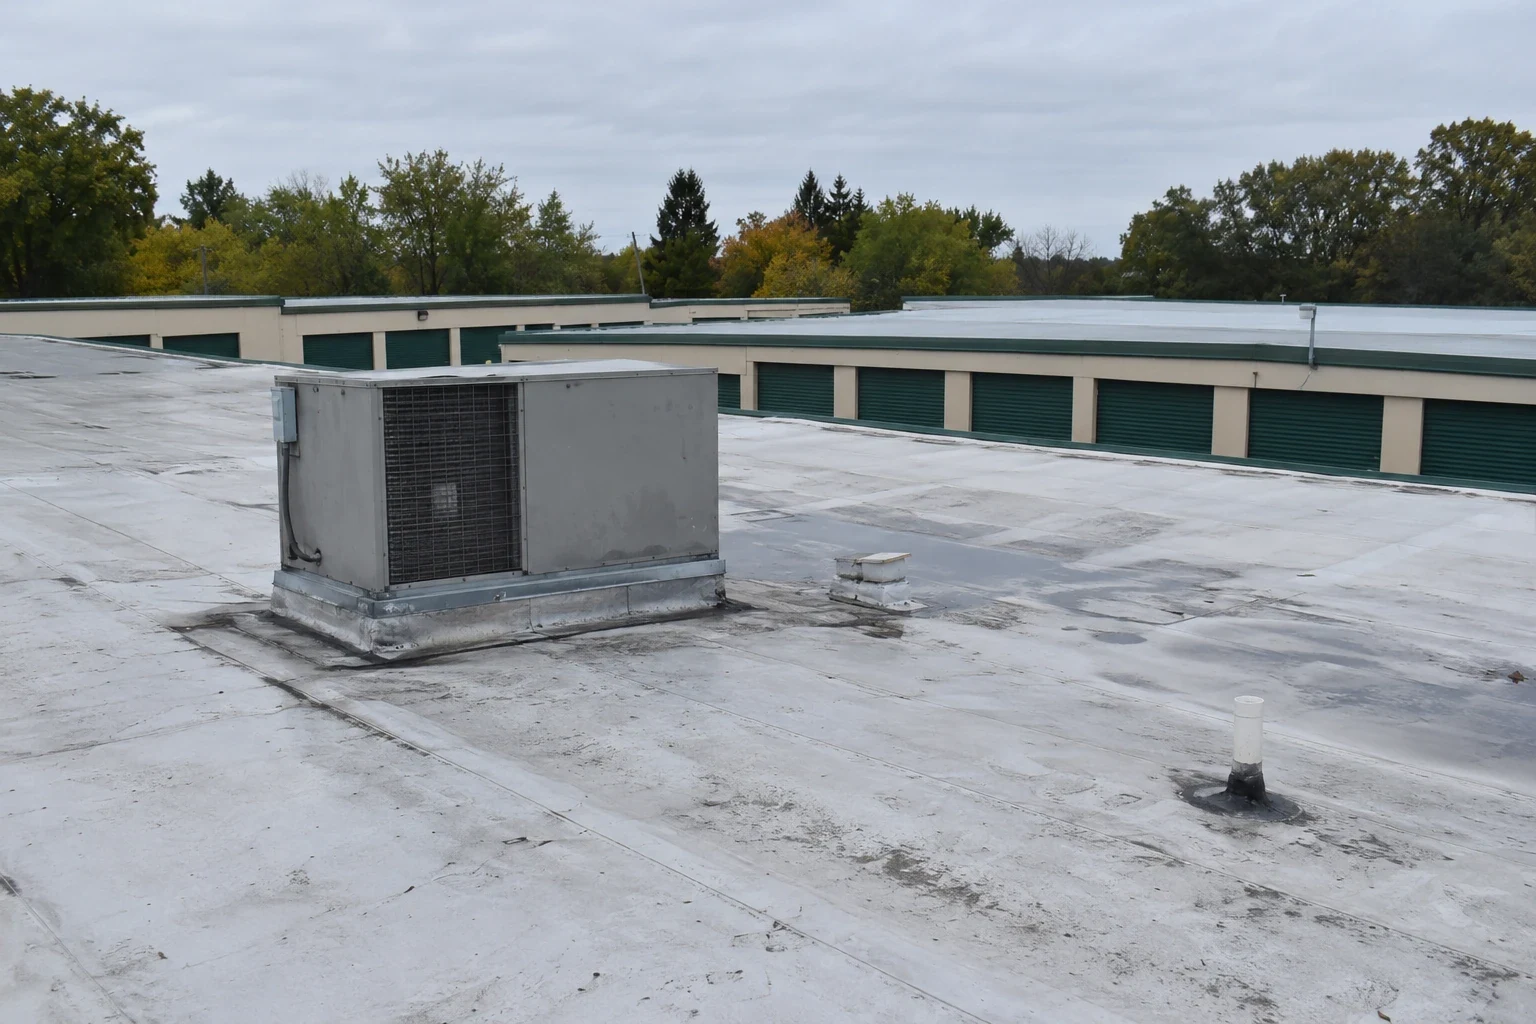
More Property Types We Roof in Westminster
See the rest of our property types we roof for Westminster commercial buildings, or call 555-555-5555 to talk through your roof.
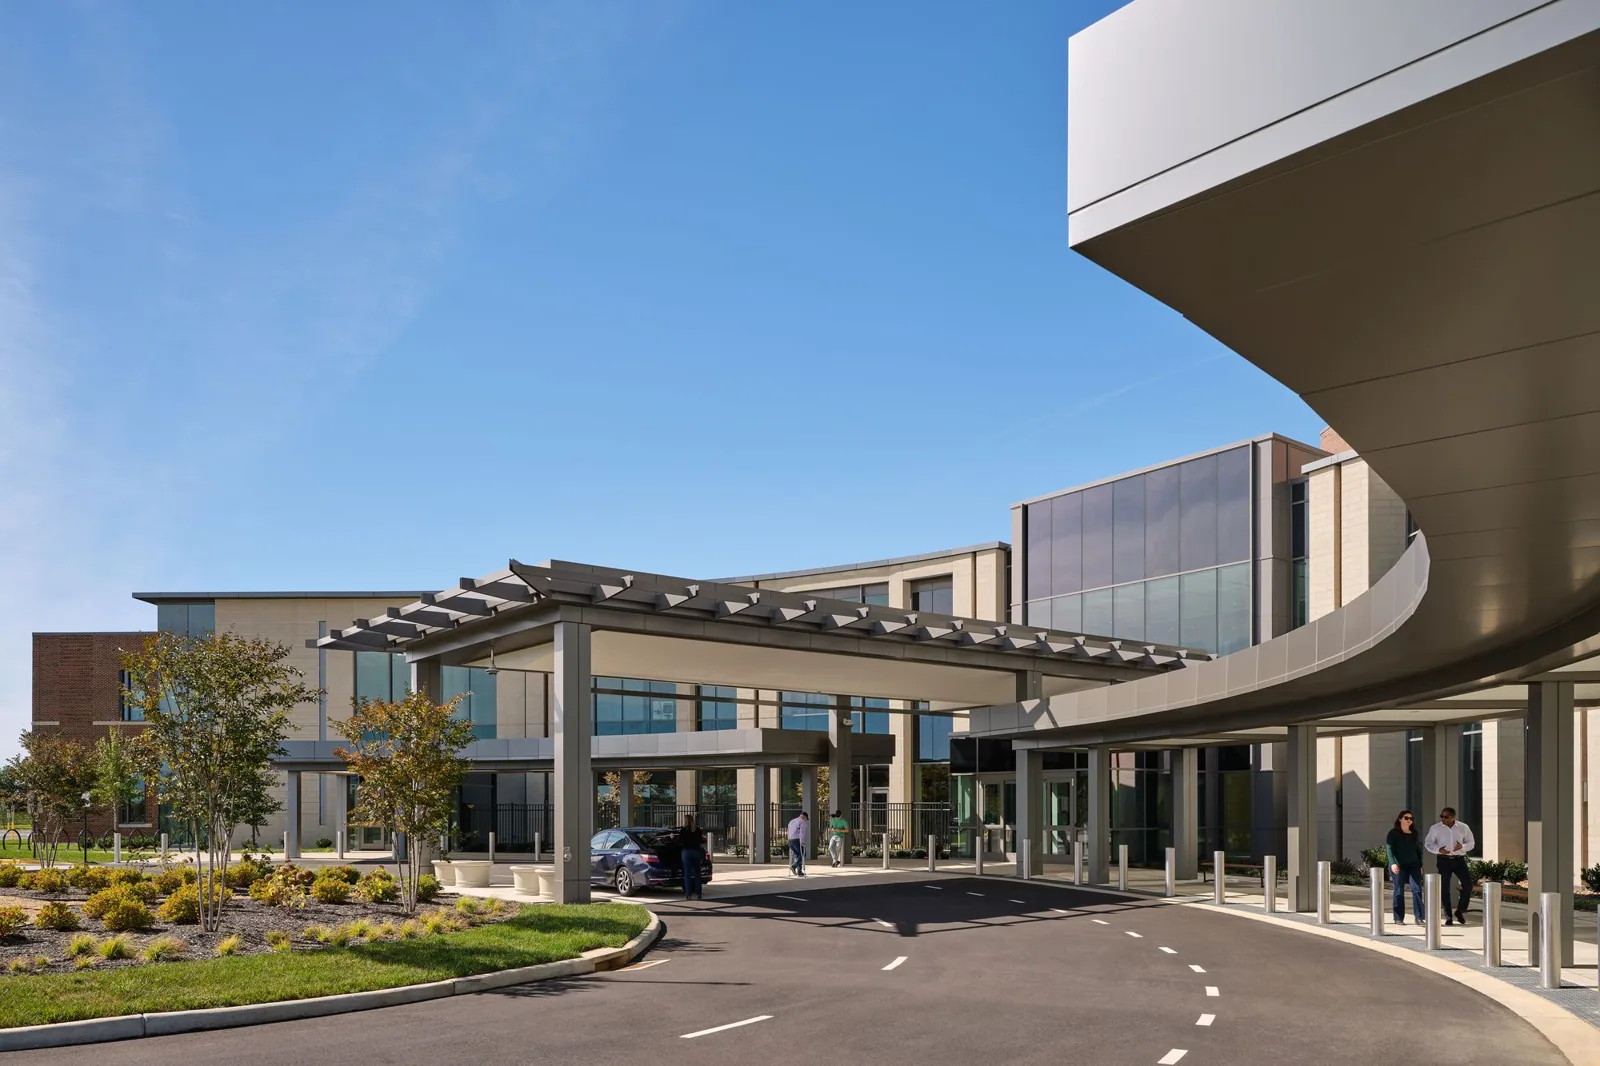
Flex Industrial Roofing
Talk to Commercial Roofing Westminster
Call 555-555-5555 or send a request and we will schedule a visit to look at the roof, explain what we find and lay out your options.