

Commercial Roofing Support for General Contractors in Westminster, CO
Coordinate Westminster roofing scopes with general contractors through clear trade boundaries, roof openings, temporary dry-in, and closeout records.
Commercial Roofing Support for General Contractors
A new curb appears on the roof mid-project, and the opening needs a named trade owner. General contractors can keep the roofing scope clear by marking penetrations, sequencing, temporary dry-in, and inspection points before work begins. Downtown Westminster is under redevelopment, and the 135-acre Westminster Station focus area is planned for retail, office, and residential uses. For each project, verify the building's roof assembly from drawings and field conditions. We inspect the actual roof and define the tie-in with the project team.

Set the roofing boundary before mobilization
Start with drawings that identify roof zones, existing materials, penetrations, drains, equipment, and the work included in the bid. State what is excluded and who supplies temporary protection. A general note such as “coordinate roofing” leaves too much room for an open curb, unfinished edge, or unclear closeout responsibility. Include a preconstruction roof walk for the superintendent and roofing lead. Record existing drains, protected equipment, access points, and defects that predate the project. That baseline helps the team separate existing conditions from construction damage and decide whether a concealed issue needs a change order.
Westmoor Technology Park is in Westminster's U.S. 36 corridor near Jefferson County Airport, while Downtown Westminster remains an active redevelopment district. Confirm each site's current phase and access plan with the project team. For a site-specific job, the GC provides access, staging, tenant restrictions, and schedule details that govern roof work.
A roof replacement scope can define demolition limits, assembly, insulation, cover board, edge metal, and daily closure. Include a drawing detail for each transition and a list of penetrations planned by other trades. Confirm who measures, furnishes, installs, and inspects each interface before subcontractors are released.
Assign every roof opening and flashing detail
Mechanical, electrical, plumbing, solar, and communications work can alter a finished roof. A penetration schedule should give each opening an identifier, size, curb or support detail, flashing responsibility, and required inspection. Put the temporary cover and weather closure in the sequence. Do not leave the roofer to guess which future equipment is expected.
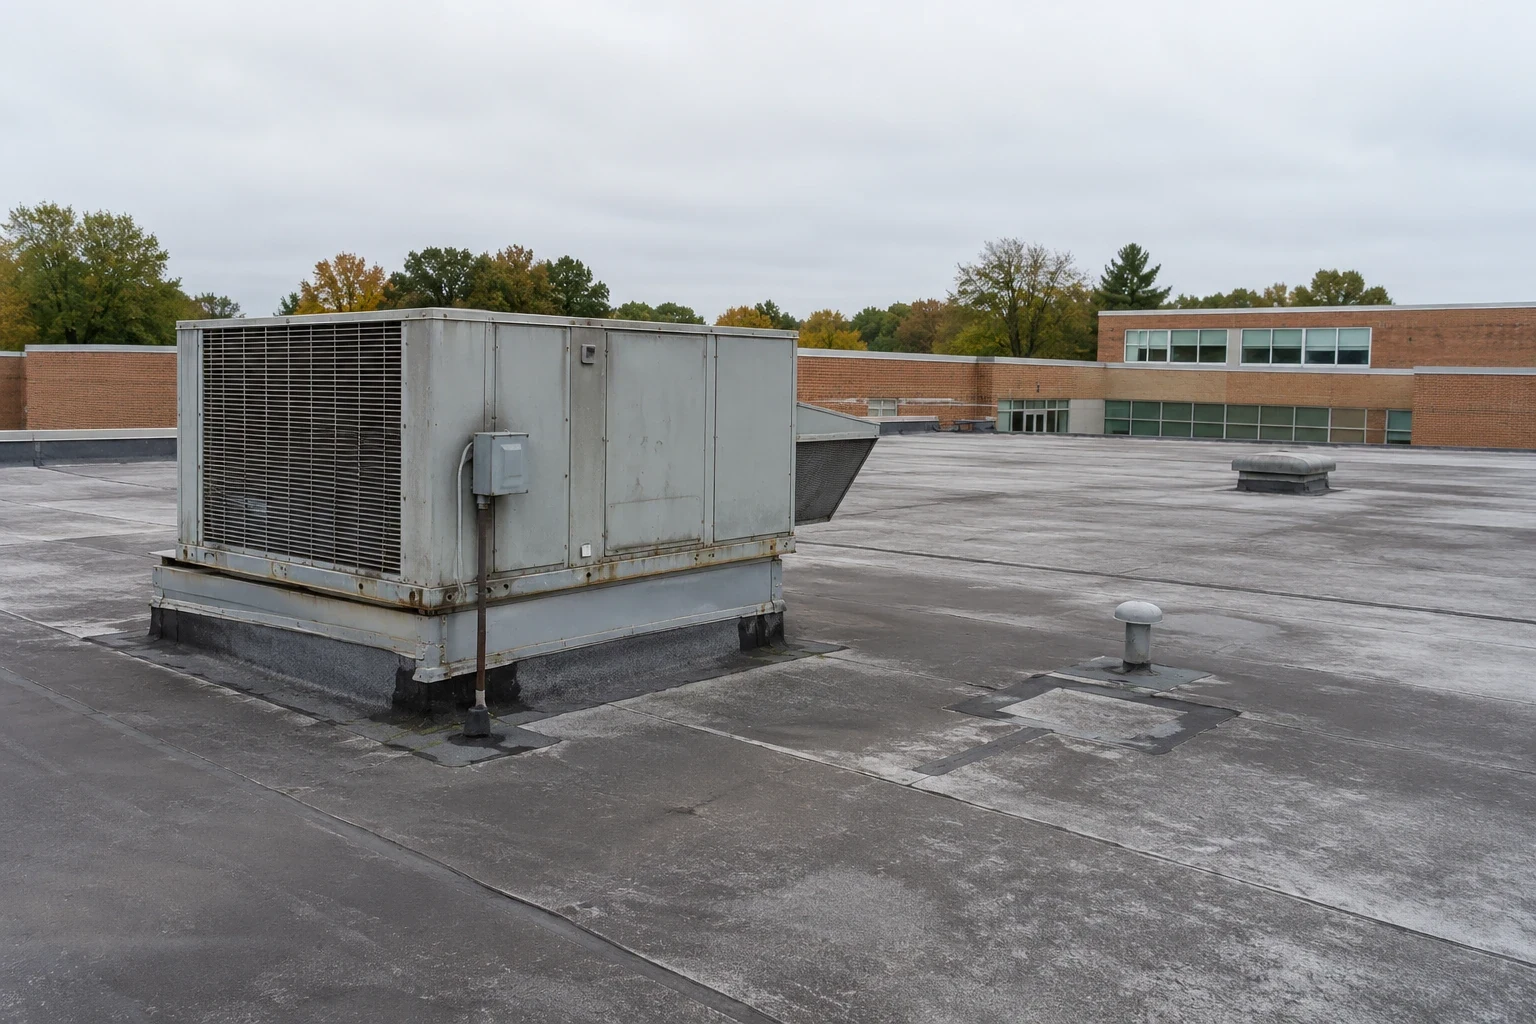
A curb and equipment detail scope can coordinate support heights and flashing with the final roof assembly. The GC maintains the current equipment plan and notifies the roofing lead before a unit is moved or an opening is cut. Photograph concealed transitions before they are covered. At a complex roof-to-wall condition, build a detail mock-up or review the first completed area with the superintendent before repeating the assembly. Confirm laps, terminations, membrane tie-ins, and drainage clearance against the approved detail. Record acceptance while the work is still visible.
If work is installed out of sequence, stop at a safe boundary and document the condition. The project team can then assign correction and determine whether the roof detail can be restored without affecting adjacent work. A penetration flashing review can check a defined opening, but it does not replace the GC's coordination of all trade interfaces.
Plan access where businesses remain open
Occupied commercial work needs a route for people, materials, deliveries, and emergency response. The GC identifies work hours, tenant notices, loading restrictions, noise limits, and protected rooms. Mark each roof zone and list the point where temporary dry-in is complete. An owner or facilities contact should approve any change to the agreed sequence.
The 135-acre Westminster Station focus area is planned for retail, office, and residential development. Coordinate access and operating limits with the actual site contact. A phased occupied-building plan can show staging, overhead protection, daily closure, and how occupants reach unaffected spaces.
When a roof opening sits above a sensitive interior area, list the protection, person responsible for moving contents, and return-to-use confirmation. If access cannot be granted, log the limitation and schedule a different window. Do not treat a missed area as inspected or closed.
Keep the roof secure through each shift
Denver-area conditions can change from hail or wind to snow and freeze-thaw. A weather plan should identify which roof sections are open, the temporary materials available, and who can approve a stop-work decision. Snowfall varies across the metro, so drain and overflow conditions need a site inspection after melt rather than a regional assumption.
The May 2024 storm was tracked across northern suburbs and roof damage was documented during the event. A project should protect exposed materials and inspect the actual roof after weather, then record any observed change. Do not assign storm damage to an area that was not reviewed.
A roof inspection can document visible seams, edges, penetrations, drainage, and closeout conditions. If the crew cannot safely reach a zone, identify it and return after conditions improve. The GC and roofer should agree on the daily forecast check and the latest time to close an active opening.
Coordinate the roofing trade early
Send the roof plan, penetration schedule, project calendar, occupied-site rules, approved submittals, and trade matrix. We will define roofing scope, interfaces, and closeout requirements.
Keep code and product records with the project
Westminster enforces the 2021 International Building Code and Energy Conservation Code. Permit documents and project jurisdiction guide review. The GC keeps approved product data, assembly details, shop drawings, substitutions, and inspection records together. The roofer should tie installed materials to the approved submittal and note any field change before concealment.
Warranty requirements depend on the project documents and the selected system. Record manufacturer data, installer scope, required inspections, and maintenance instructions without promising coverage beyond written terms. If another trade modifies the roof after acceptance, document the change and have the responsibility for restoring the detail assigned.
For an insurance-related loss, a claim documentation file can preserve the event, visible conditions, temporary measures, and completed work. Keep that record separate from base bid scope and change orders so the owner can follow the cause and cost of each task.
Hand off an inspectable roof
Closeout should include roof maps, labeled photos, material records, inspection notes, open items, and the contact for future access. Show each curb, drain, seam, edge, and transition that changed during construction. List work by other trades that remains incomplete so a later leak call does not confuse a temporary condition with a finished detail.
A property operations record can carry the roof map, maintenance schedule, access rules, and warranty documents into the building's daily management. The GC should identify who receives the closeout package and who owns the first post-construction inspection. Include as-built markups, product information, installer documentation, photos taken before concealment, and a list of roof penetrations added during the job. The maintenance contact should know which details require manufacturer review before a later modification.
For project planning at the Westmoor Technology Park or another Westminster location, site access still comes from the actual owner and construction plan. Finish with a clear acceptance date and a list of exclusions; that lets facilities staff begin service without guessing what the roofing subcontractor completed.
Commercial Roofing Questions
Who should own a roof penetration installed by another trade?
The contract and trade matrix should assign the opening, curb, flashing, inspection, and temporary closure. Put the responsible party beside each scheduled penetration.
Can roofing follow mechanical equipment installation?
It can, if the opening, curb height, flashing detail, and weather closure are coordinated before equipment reaches the roof.
What should be included in roof closeout?
Provide roof maps, labeled photographs, approved product data, inspection records, completed details, access limits, maintenance instructions, and open items.
How do you keep a project dry during a weather delay?
Set a daily closure point, keep temporary dry-in materials on site, and identify who can stop work when safe access or weather conditions change.
Can a roofer help with an occupied renovation?
Yes. Share the tenant schedule, access routes, room sensitivities, work zones, and GC sequence so roof work can be phased and closed safely.
Related Roofing Work
Commercial Roof Replacement
Read more
Commercial Rooftop Equipment Curbs and Supports
Read more
Commercial Skylight and Penetration Flashing
Read more
Occupied Commercial Building Reroofing
Read more
More Industries We Serve in Westminster
See the rest of our industries we serve for Westminster commercial buildings, or call 555-555-5555 to talk through your roof.

Commercial Roofing Support for General Contractors
Talk to Commercial Roofing Westminster
Call 555-555-5555 or send a request and we will schedule a visit to look at the roof, explain what we find and lay out your options.