
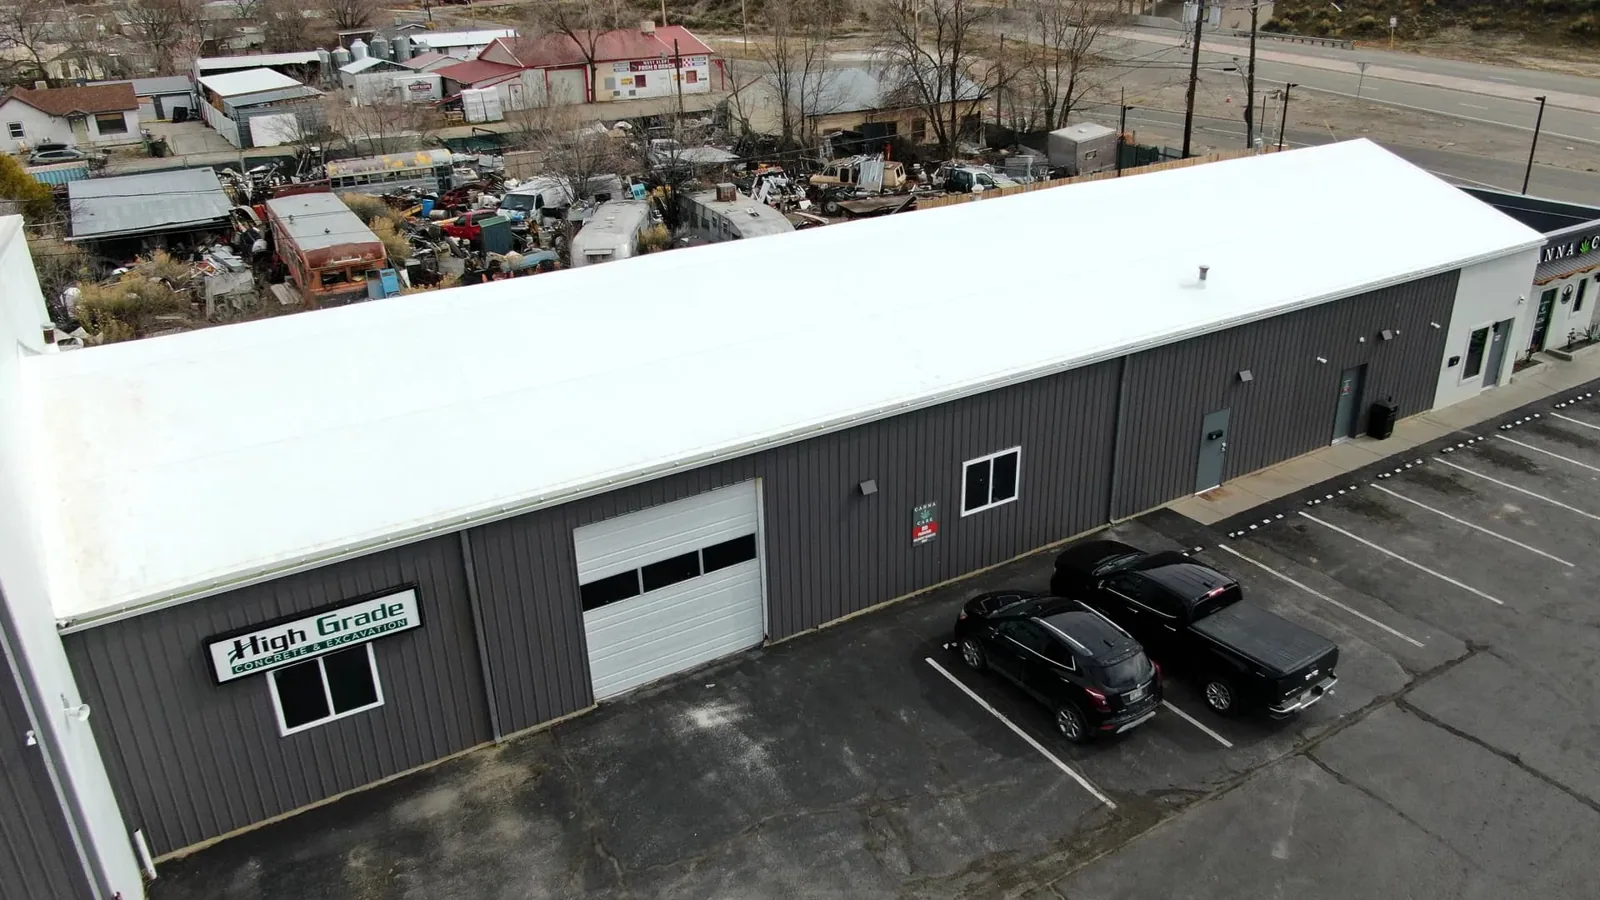
Commercial Roof Insulation and Cover Board in Westminster, CO
Plan Westminster roof insulation, tapered drainage, and cover board around the existing deck, membrane, and code. Get a build-up that fits the building.
Commercial Roof Insulation and Cover Board
After snowmelt or a hot spell, check the roof assembly before changing insulation. A wet section, uneven surface, or blocked drain can affect how a new layer performs. Snowmelt and summer heat can stress different parts of the assembly. We identify the insulation and deck from project records or a test opening, then inspect drainage and interior conditions before proposing a build-up.
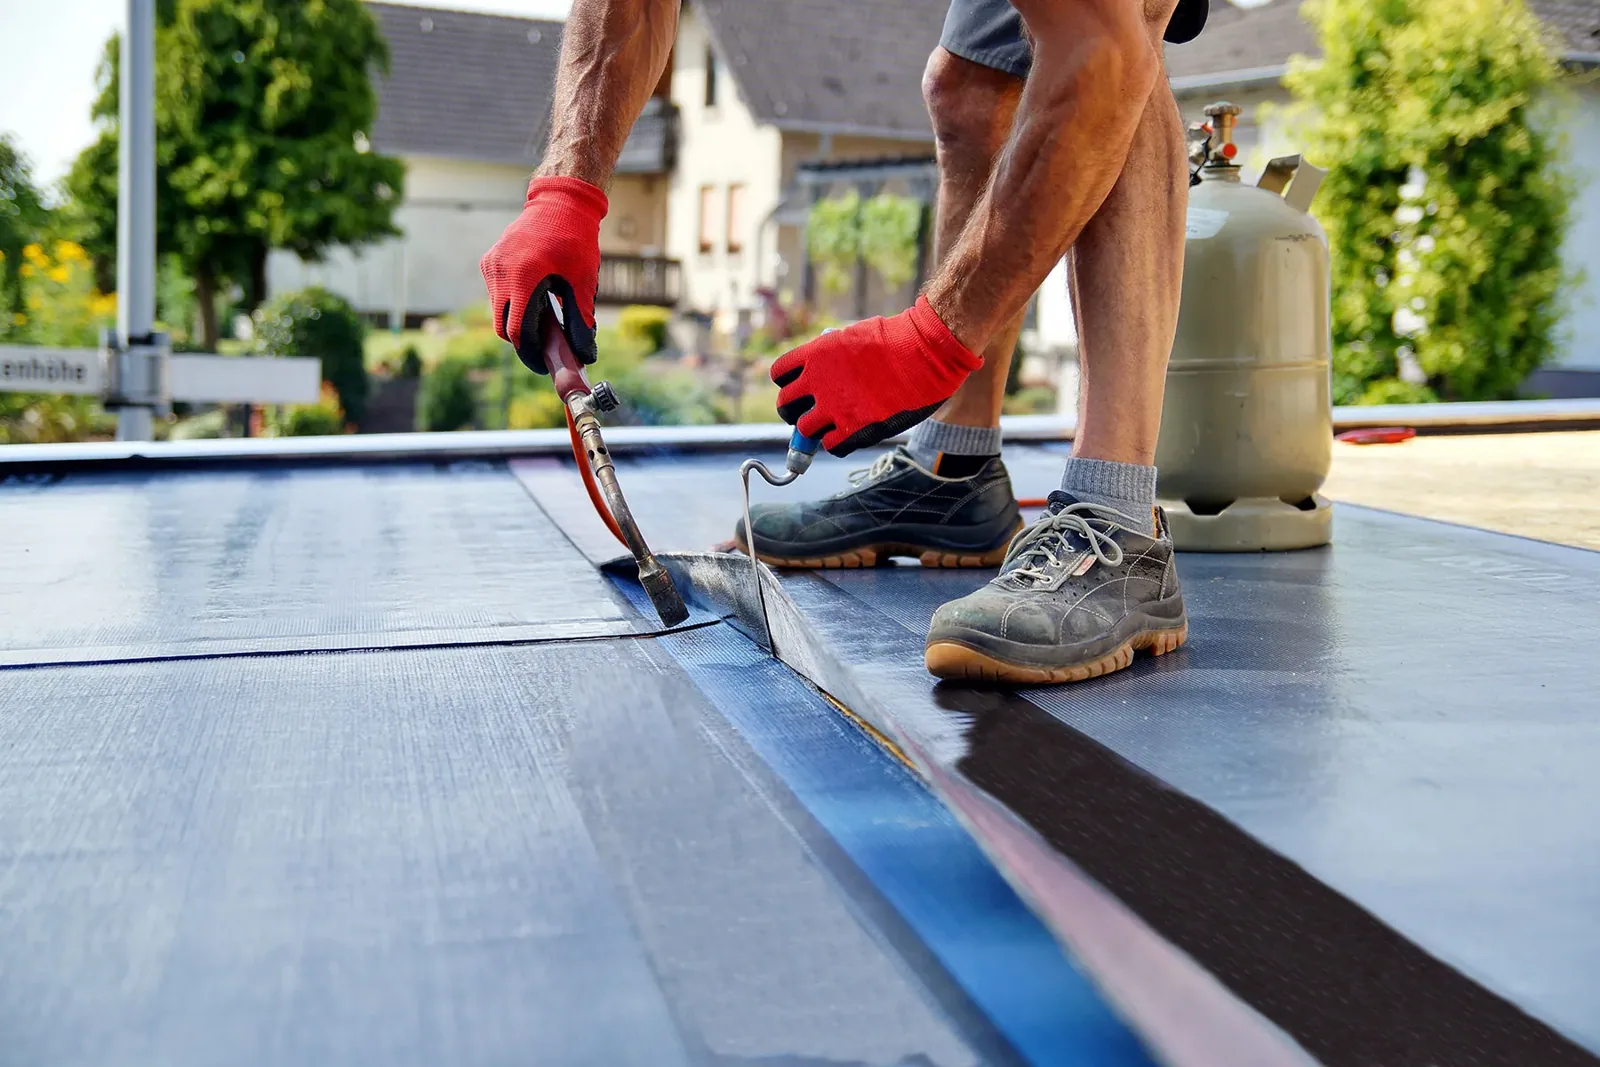
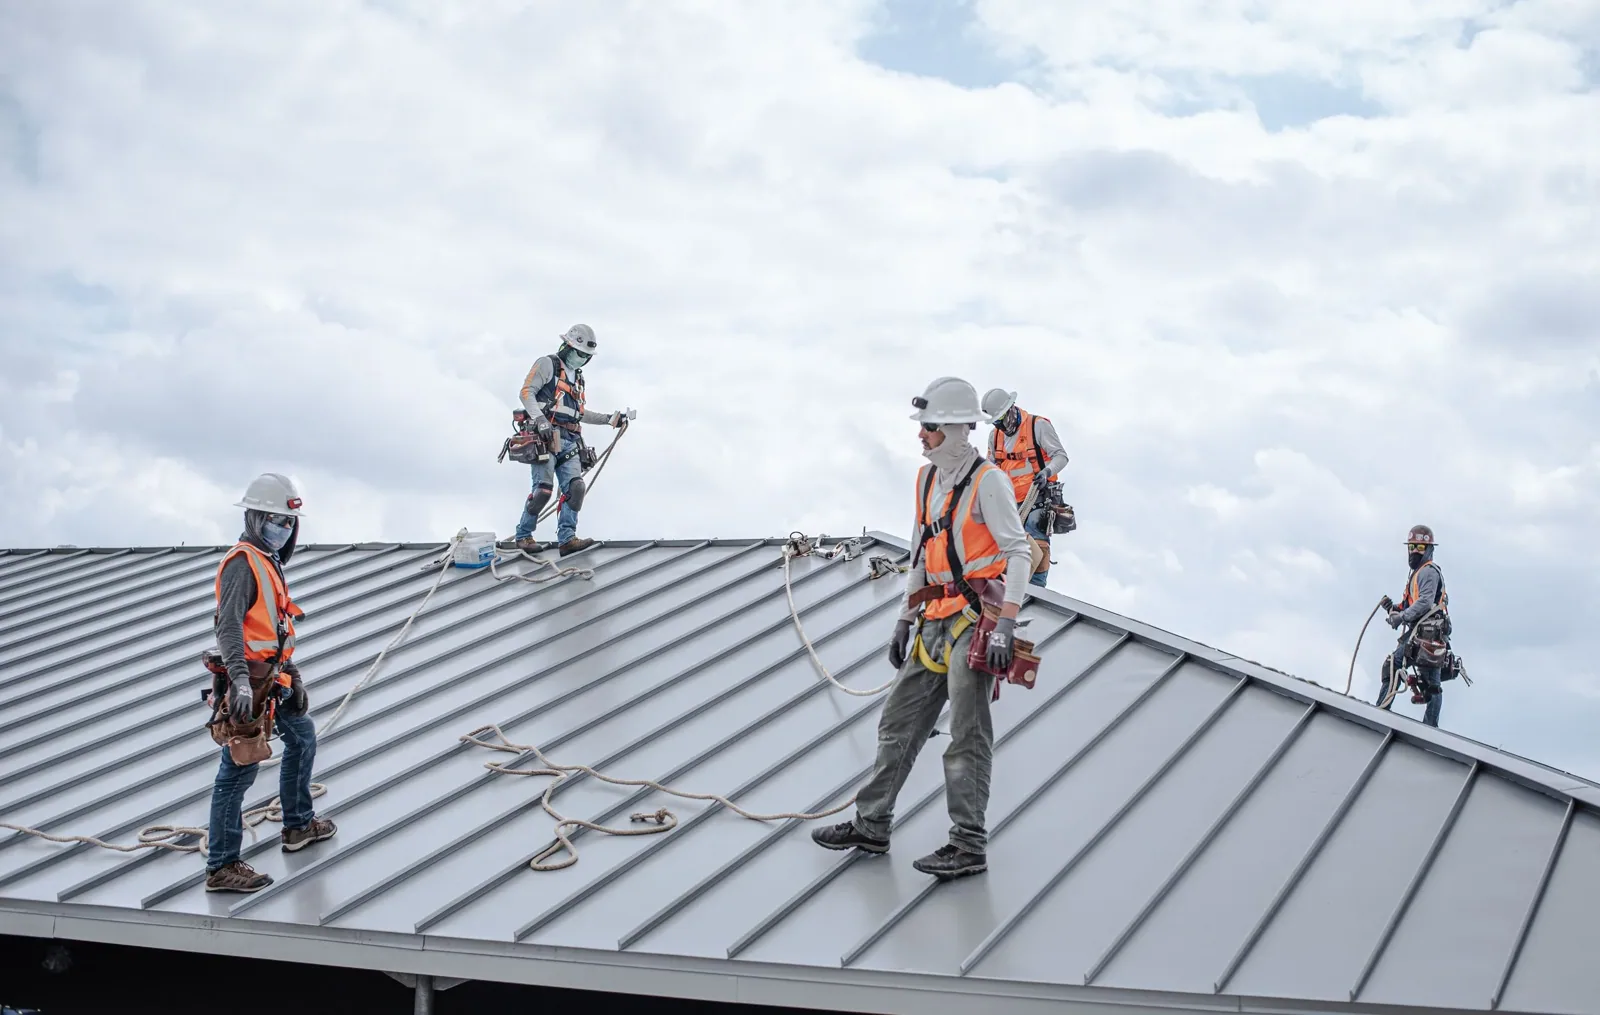
Find what is under the membrane
Insulation decisions begin with the current roof. We review available drawings and repair records, then look for changes in surface height, soft areas, moisture signs, and membrane condition. Where the assembly is uncertain, a test cut can show the layers and deck below. The opening is agreed in advance, protected, and repaired as part of the scope. Infrared or other diagnostic methods may help locate areas for confirmation, but they do not replace direct evidence when the assembly needs to be identified.
Wet insulation can lose thermal value and affect attachment. Dry but compressed boards can leave depressions that hold water. We distinguish these findings from a roof that is merely uneven in appearance. An infrared moisture survey can help map a suspected area before selective testing, when the roof surface and conditions support useful readings.
For an office or industrial building near Westmoor Technology Park, rooftop units and service routes may limit where insulation work can be staged. We map these constraints with roof zones and penetrations. That same building-level check matters in Westminster's commercial corridors, where adjoining sections can have different roof histories.
Set slope toward a working outlet
Tapered insulation changes roof elevation to guide water toward drains or scuppers. The design starts with outlet locations, existing deck slopes, parapets, and roof geometry. We identify high and low points, then check whether new board thickness will leave enough curb height and edge clearance. A slope plan that ignores the drainage path can shift water without resolving the low area.
Snowfall is not uniform across the Denver metro. At a roof near Westmoor, identify existing board thickness, deck elevation, drain locations, and curb clearances before finalizing taper or adding cover board. At a property near the 120th Avenue corridor, the building's roof plan and field elevations govern the tapered layout. The drain and scupper review establishes outlet and overflow details before insulation thickness is finalized.
Structural capacity is a separate design check. Added layers change dead load and may affect attachment, roof height, and transitions. Where structural review is required, the project team confirms it before installation. We do not treat tapered board as a remedy for structural movement or a substitute for a damaged deck.
Choose a stable surface for the roof system
Cover board creates a firm surface above insulation and below the roof membrane. Its role can include improving substrate stability, protecting insulation during installation, and helping the assembly resist concentrated traffic or hail impact. The board type and thickness depend on the selected membrane, attachment method, existing substrate, and project design. A stronger board cannot correct a loose deck or an incompatible roof detail.
We check board joints, staggered layout, fastener pattern, adhesive compatibility, and transitions around curbs and penetrations. The membrane installer needs a surface that is clean, dry, and ready for the chosen attachment. At equipment areas, service routes should not force repeated traffic over unprotected insulation. A curb and support scope can coordinate those high-traffic details.
Hail exposure is one reason owners ask about a tougher roof assembly. Westminster had a reported hail event in May 2024, but that history does not establish impact damage at a particular roof. We inspect the current membrane and board condition, then discuss an assembly suited to the building's use and the project requirements. A TPO assembly or other membrane can be paired with approved cover-board components when the system design allows it.
Coordinate thickness with code and edges
Insulation thickness affects energy performance, roof height, drainage, parapets, skylights, and equipment curbs. Westminster enforces the 2021 International Codes, including the International Building Code and Energy Conservation Code, as of June 1, 2024. The project design team checks the applicable requirements for the building and scope. Existing roof conditions, occupancy, and the selected assembly also affect what can be installed.
We compare the planned build-up with perimeter metal, door thresholds, rooftop units, and every penetration. A thicker assembly may require new edge metal or taller curbs. If the roof is being recovered, we verify whether existing layers, moisture, and attachment allow another layer. When replacement is more appropriate, a roof replacement plan can include insulation, tapered layout, cover board, and edge transitions as one coordinated scope.
Materials and sequencing also influence timing. Some adhesives require suitable surface and weather conditions; mechanically attached boards depend on the deck and fastening design. The proposal records assembly layers, attachment, included transitions, and any design question that must be resolved before mobilization.
Start with the roof build-up
Share the Westminster address, roof plan, known layers, drainage concerns, and any leak history. Include rooftop equipment and timing limits. We will inspect the assembly, map drainage, and define insulation, taper, cover board, and edge work with the conditions visible.
Build the assembly in controlled stages
Installation begins with removal or preparation of the existing surface as defined in the scope. The crew checks the deck, replaces approved damaged material, and documents any concealed condition that changes the plan. Insulation boards are laid in the designed sequence and secured by the specified method. Tapered pieces are checked against the drain plan before the membrane covers them.
Cover board follows with joints offset from the insulation below where the assembly calls for it. The crew checks board fit around drains, curbs, and edges, then prepares the surface for membrane installation. At an occupied property, deliveries and staging are coordinated around tenant access, loading activity, and equipment operation. The roof is closed or temporarily protected as each work area advances.
Inspection points matter before layers disappear. Photos record the deck, insulation layout, attachment, tapered transitions, and cover board. A roof inspection can verify visible installation conditions at agreed milestones. If water or damage appears during removal, work pauses at the affected area until the owner approves the revised boundary.
Record the layers and open decisions
The closeout lists insulation type and thickness, tapered sections, cover board, attachment method, and roof zones completed. Photos show transitions and outlet elevations before the membrane covers them. Any deck repair, design review, or excluded equipment work is listed separately. The record helps the next manager understand what was installed and where the assembly changes.
A roof plan for an office near Westmoor or a retail building along the North I-25 corridor should identify each section, not only the street address. We match the insulation schedule to the area built and preserve any manufacturer or code documentation supplied for the project. A condition report can keep the assembly record with future inspection findings.
Send the Westminster address, roof plan, current assembly details, leak or ponding history, and access contact to start. Include equipment locations and any project schedule constraints. We will inspect the roof, identify what is known and concealed, and recommend an insulation and cover-board scope that fits the existing conditions.
Commercial Roofing Questions
Can tapered insulation correct standing water?
It can improve drainage when the deck, outlets, parapets, and roof height allow a workable design. We measure the low areas and map the path before specifying tapered boards.
How do you know if the existing insulation is wet?
Surface clues and diagnostic surveys can narrow the area, but a test opening may be needed to confirm the layers. We show the proposed location and restore the opening after inspection.
Why add cover board above the insulation?
Cover board provides a stable substrate and can protect insulation under the membrane. The selected product and attachment must suit the roof system and project design.
Will new insulation raise the roof edge?
Yes, added thickness changes perimeter and curb heights. We include edge metal, skylight, equipment, and drain transitions in the design review before work starts.
Can insulation be added during a recover?
Possibly, if the existing assembly is dry enough, attachment is suitable, and code and height conditions work. We verify those items instead of assuming another layer is acceptable.
Related Roofing Work
Infrared Moisture Survey
Read more
Westmoor Technology Park
Read more
West 120th Avenue Corridor
Read more
Commercial Roof Drains and Scuppers
Read more
More Commercial Roofing Services in Westminster
See the rest of our commercial roofing services for Westminster commercial buildings, or call 555-555-5555 to talk through your roof.
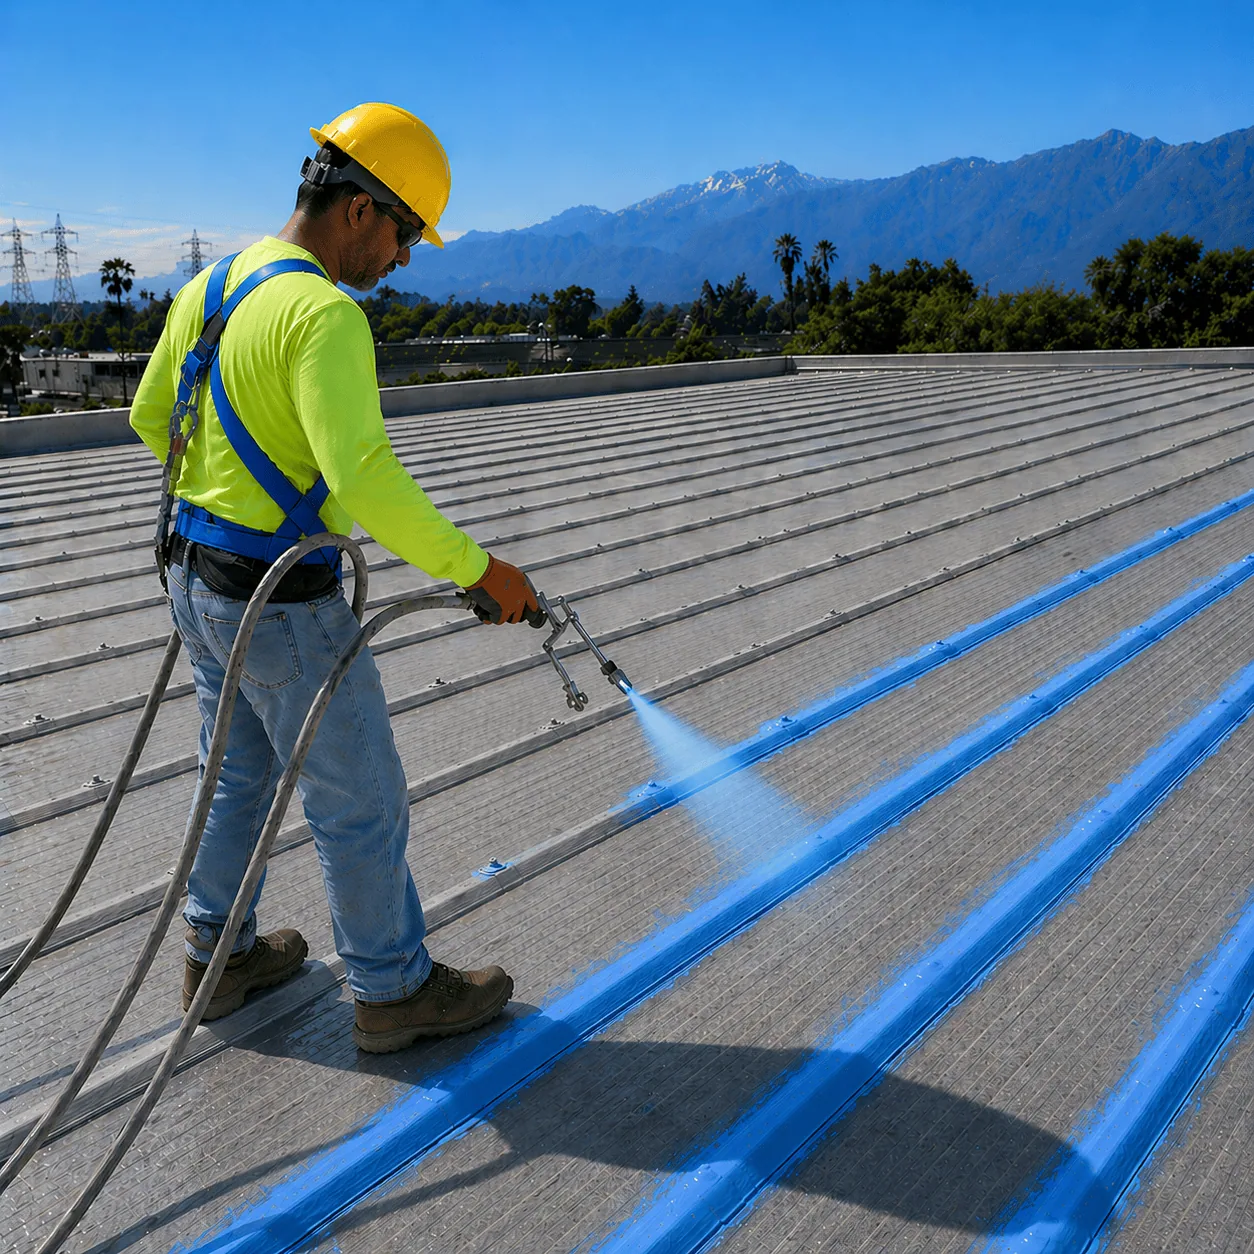
Commercial Roof Insulation and Cover Board
Talk to Commercial Roofing Westminster
Call 555-555-5555 or send a request and we will schedule a visit to look at the roof, explain what we find and lay out your options.