
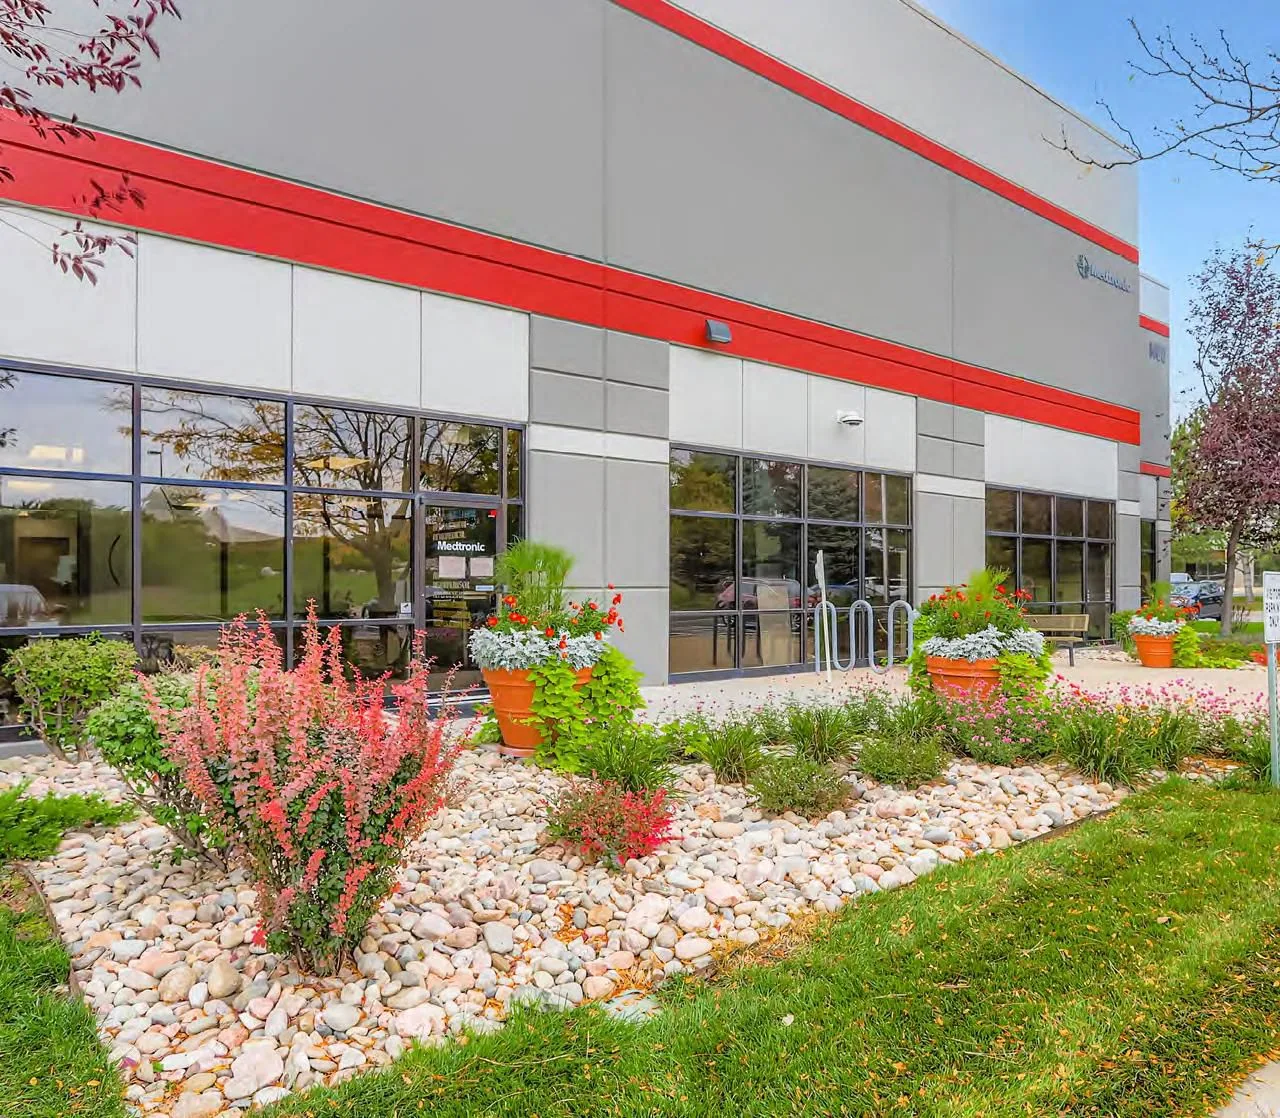
Commercial Roofing at Colorado Technology Center, Louisville, CO
Plan industrial roof inspections at Colorado Technology Center around mixed-use operations, equipment access, drainage, and building-specific records.
Colorado Technology Center, Louisville
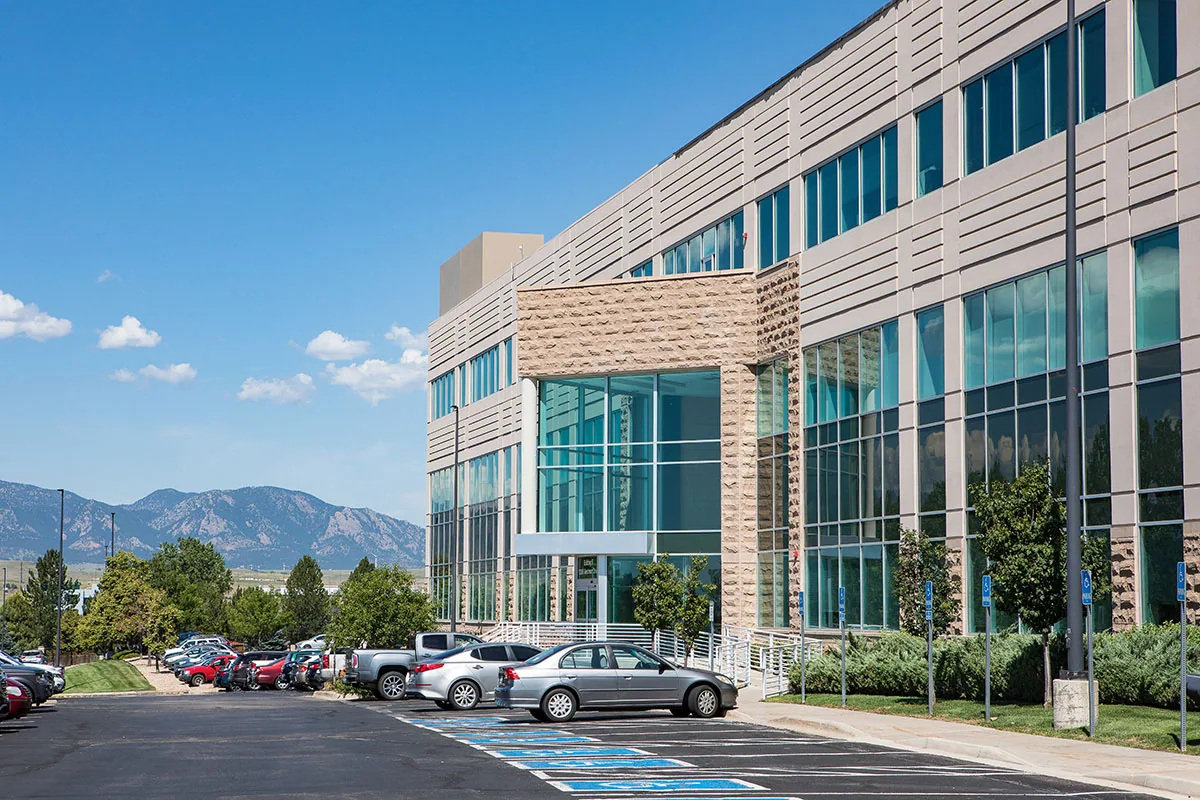
Office, manufacturing, and warehouse functions can share a building at Colorado Technology Center, so a roof inspection must account for both the membrane and the operation below. Louisville describes the park as its largest commercial and industrial area, spanning more than 400 acres. About five million square feet had been developed, with additional build-out planned. Those figures describe building area, not roof surface or the number of roof systems.
Map mixed-use buildings by function
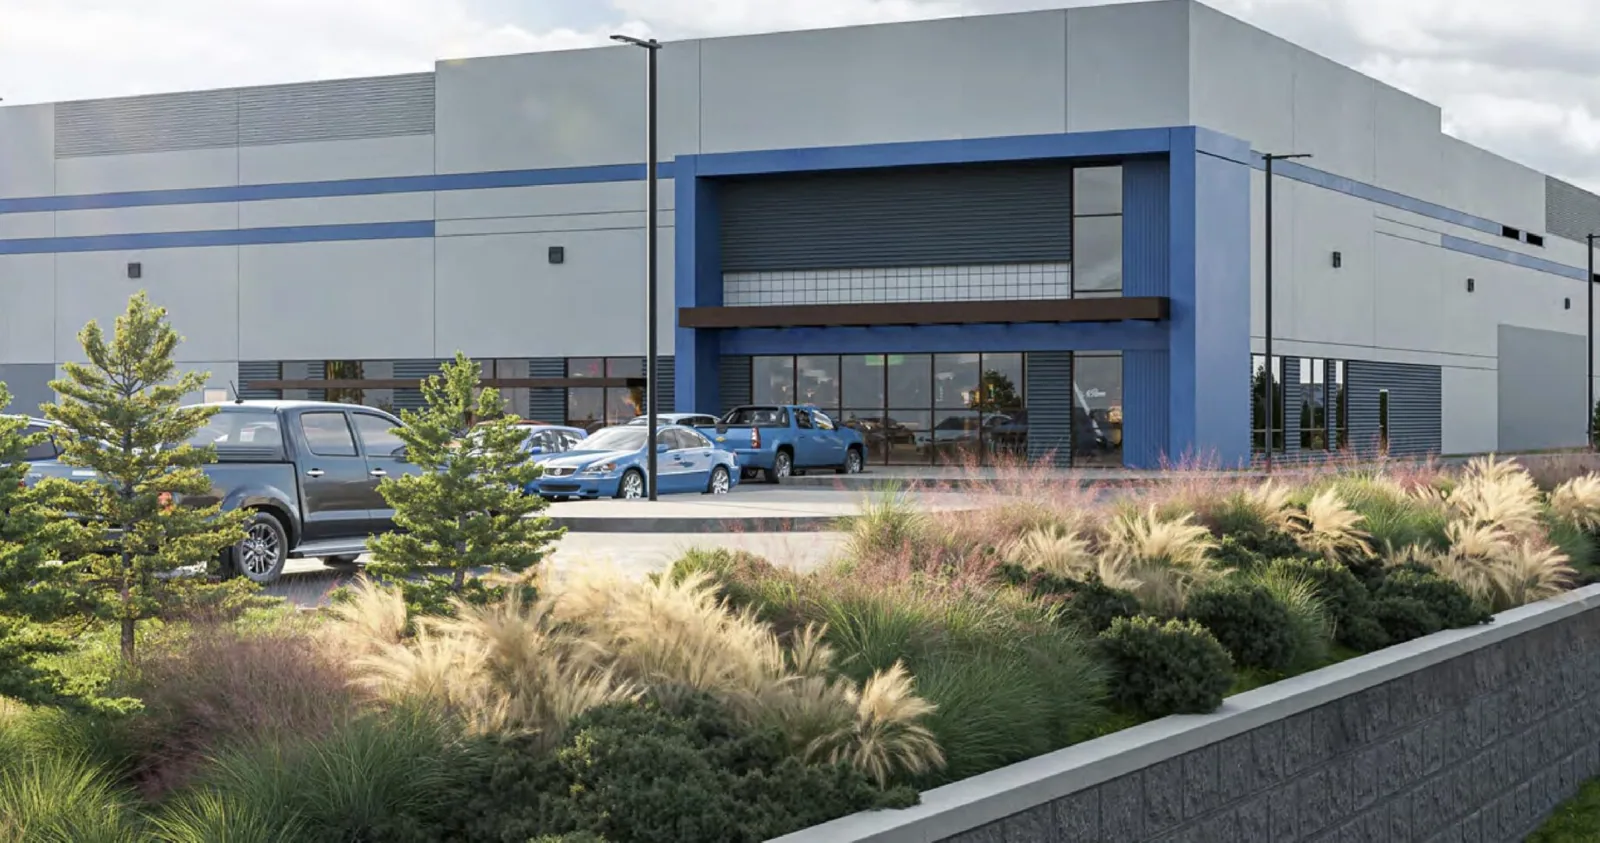
When office, production, and storage occupy one facility, an interior report needs a location precise enough to relate to the correct roof section. Ask which room or process area is affected, when water appears, and whether equipment or shifts must remain active. Map roof zones, drains, curbs, seams, penetrations, and access limits by building. A manufacturing roof review can account for equipment and operations without assuming a system from the business park name.
The park's developed floor area is not roof quantity. Use approved drawings or field measurement to establish roof dimensions, sections, drains, and edge conditions. If a facility has multiple functions below the same roof, note which ones might be interrupted by access or equipment shutdown. A warehouse roofing assessment at another building should use its own system and facility contact.
5280 Logistics Park in Thornton is another industrial development, while FlatIron Crossing is a separate Broomfield retail destination. Their roof records should not be mixed with Colorado Technology Center. A logistics-park work order and FlatIron roof assessment each require a property-specific access route.
Track water across connected spaces
Water inside a manufacturing or warehouse space can affect inventory, equipment, or work areas. Record where it appeared and whether the leak followed rain, snowmelt, or a maintenance shutdown. Check the ceiling and roof plan against drains, seams, curbs, expansion joints, and penetrations. Water can move laterally before it reaches the floor, so use the interior report as a search clue rather than a final roof diagnosis.
Inspect membrane laps, flashing, edge metal, drain bowls, overflow routes, and transitions between roof areas. Look for open seams, punctures, loose terminations, blocked flow, or patches from earlier work. Photograph broad context and close detail, and note any area hidden by rooftop equipment. A commercial roof inspection should say how much of the assembly was actually accessible and what test remains.
Confirm the membrane before selecting a repair method. TPO, PVC, EPDM, KEE, modified bitumen, built-up, metal, and coatings have different details. For a confirmed EPDM assembly, an EPDM condition review can check seam adhesion, penetrations, and compatible patching. Treat unknown assembly identity as an open question until records or inspection resolve it.
Use weather context with field evidence
The Denver-Boulder forecast area can see hail, wind, thunderstorms, winter weather, heat, and cold. Weather can prompt an inspection, but it cannot show what happened to one Louisville roof. For Colorado Technology Center area, check scuppers, overflows, and parapet corners as one path; schedule a return only after confirming safe roof access. For this Louisville property, review drainage, attachment, and project-specific structural criteria at the building. On site, check whether drains and overflow paths remain open after thaw, then compare the finding with interior reports. Use project design documents for building-specific criteria.
For an active leak, a leak response can protect equipment or stock while the permanent scope is developed. When a storm prompts concern, a wind review can document edges and attachment by section. Mark the temporary condition and the next action separately.
Balance repair against production needs
A local flashing failure or seam opening may be addressed with a defined repair if surrounding material is sound. Repeated moisture, widespread deterioration, failed attachment, or damage around many equipment curbs may need broader work. Review the membrane, insulation, deck, drainage, and prior layers before comparing repair, restoration, recover, or replacement. Testing is useful when the result affects production risk or material scope.
For a repair, state preparation, compatible materials, boundary, photos, and any follow-up test. For replacement, identify removal assumptions, insulation and cover board, membrane, equipment disconnects, perimeter work, staging, disposal, and daily dry-in. Scheduling may need to protect production, warehouse movements, ventilation, and critical processes. Cost depends on roof height, lift access, penetrations, concealed wet material, shift constraints, and the number of phases.
For a Louisville facility, confirm the local permit and code path with the project team. Confirm Louisville's permit path and current code requirements for the actual project scope. A replacement proposal should name the jurisdiction, sequence, and assumptions. If an existing roof can remain in service, maintenance planning can track changes without interrupting normal operations.
Arrange a Colorado Technology Center roof review
Share the building, affected work area, system records, leak or weather timing, and facility access or shift requirements.
Protect equipment and shift schedules
Confirm who controls access, which production or storage zones must stay active, and whether rooftop units can be shut down. Plan material deliveries around truck circulation. Set lift positions, barriers, and staging away from active doors and marked safety routes. A facility with several functions may need separate notices for office staff, production supervisors, and warehouse operators.
Adhesive, coating, and exposed membrane work have weather and surface limits. Check the selected system requirements before opening a roof. If a work window closes, protect the assembly, record the temporary detail, and assign a return date. If the roof passes above sensitive equipment, include interior protection and a clear stop point if conditions change.
After work, clear drains, remove debris, return equipment to its approved state, and compare closeout photos with the mapped boundary. Note what was inaccessible, whether a test remains open, and which area needs a later check. This gives facility staff a concrete status for each roof section.
Keep one record for each building
Store drawings, system documents, inspection images, work orders, and warranty material under the building name and roof zone. Label photos with date and direction. Record which areas were inspected, tested, repaired, or left open. If a single structure supports office, production, and storage, tie interior observations to a known room or process without claiming that every use shares the same risk.
At the next visit, compare current conditions with the last roof map. Check whether water returned, whether drainage is clear, and whether a patch remains intact. Update shift contacts and access rules if the facility has changed. The business park's development figures should never replace a building's roof records.
For Colorado Technology Center service, provide the building, affected operation or room, leak or weather timing, system records, and access contact. We can inspect the identified roof, explain confirmed conditions, and prepare options that account for facility activity. Keep recommendations tied to the measured roof section.
For a business campus, confirm which building controls the work request and whether access is shared with neighboring tenants. Record the roof hatch, staging point, and restrictions around rooftop equipment before mobilization. If the inspection covers several structures, use one photo index per building and keep recommendations attached to the correct owner record.
Commercial Roofing Questions
Does the park's developed square footage mean roof area?
No. It is building floor area. Roof quantities come from construction plans or field measurement for each structure.
Can office and manufacturing areas share a roof?
Some campus buildings combine office, manufacturing, and warehouse functions. We verify the actual roof layout and relate interior reports to the correct section.
How do you work around production?
We coordinate shifts, equipment shutdowns, staging, truck routes, barriers, and interior protection with the facility contact.
What determines snow-related roof work at Colorado Technology Center?
A roof walk records the Louisville building's outlets, low points, and drainage performance. Use the building's design documents and field observations for project decisions.
What details should we send with a leak call?
Name the building and room or process area, when water appeared, previous repairs, access rules, and any production schedule constraints.
Related Roofing Work
Manufacturing Plant Roofing
Read more
Commercial Warehouse Roofing
Read more
5280 Logistics Park, Thornton
Read more
Broomfield
Read more
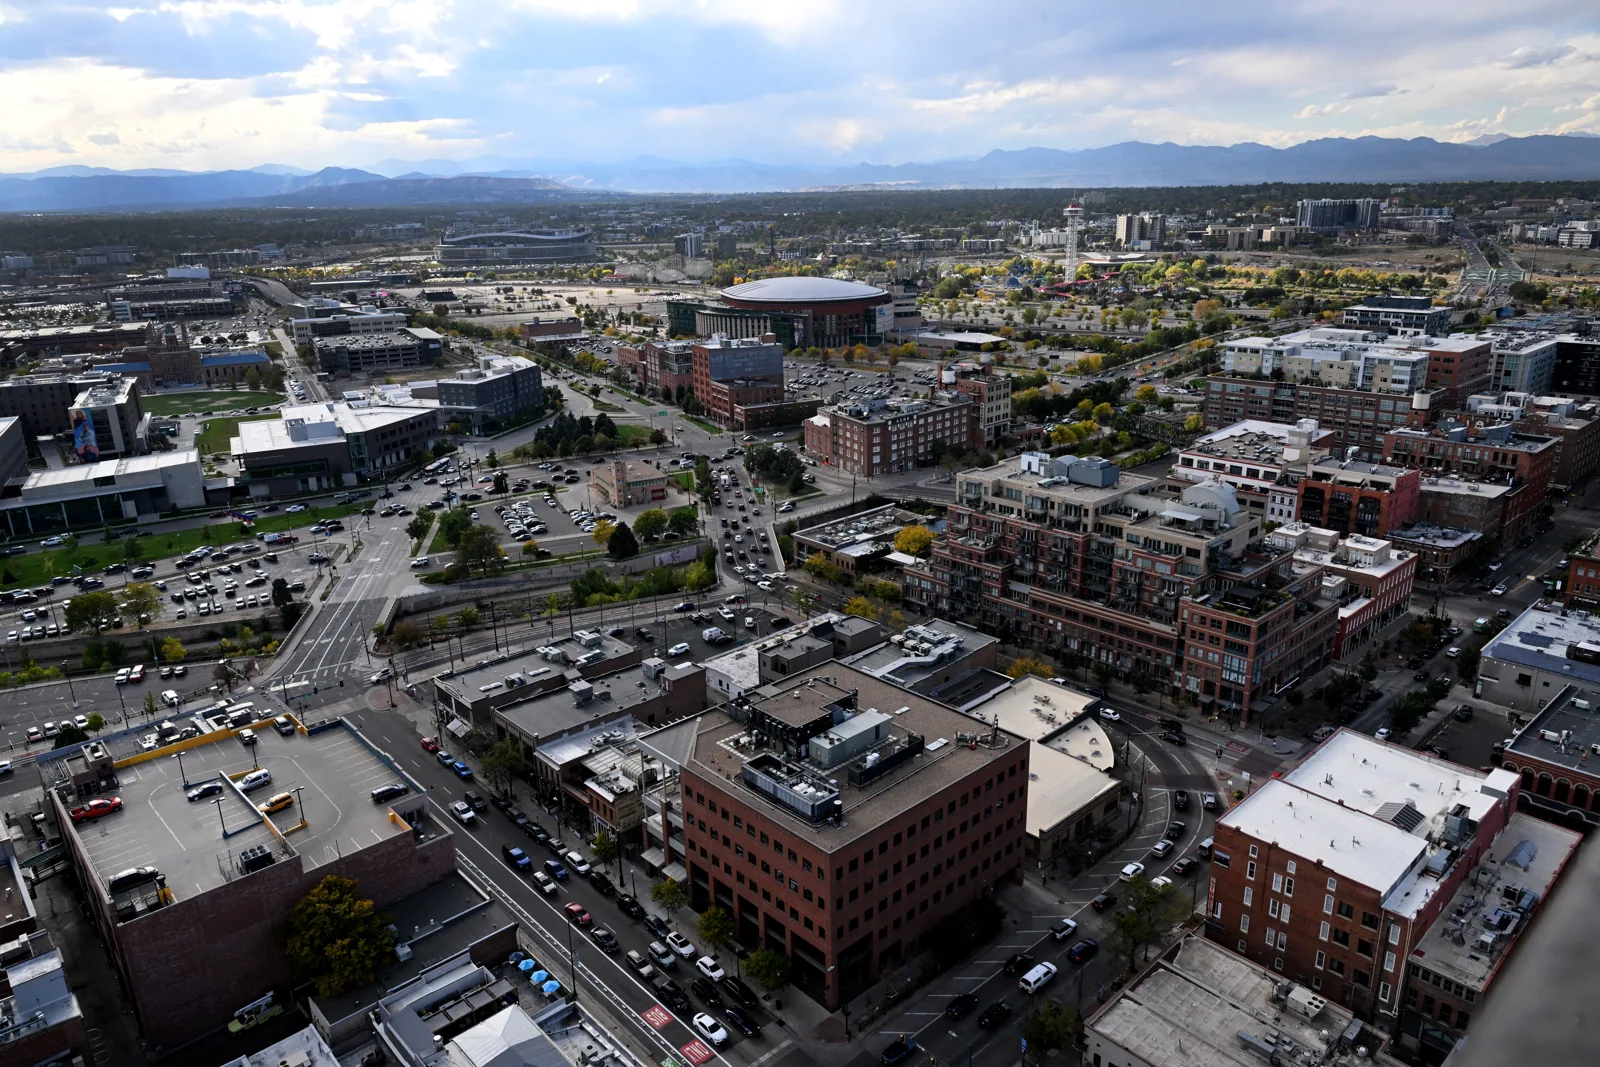
More Service Areas in Westminster
See the rest of our service areas for Westminster commercial buildings, or call 555-555-5555 to talk through your roof.
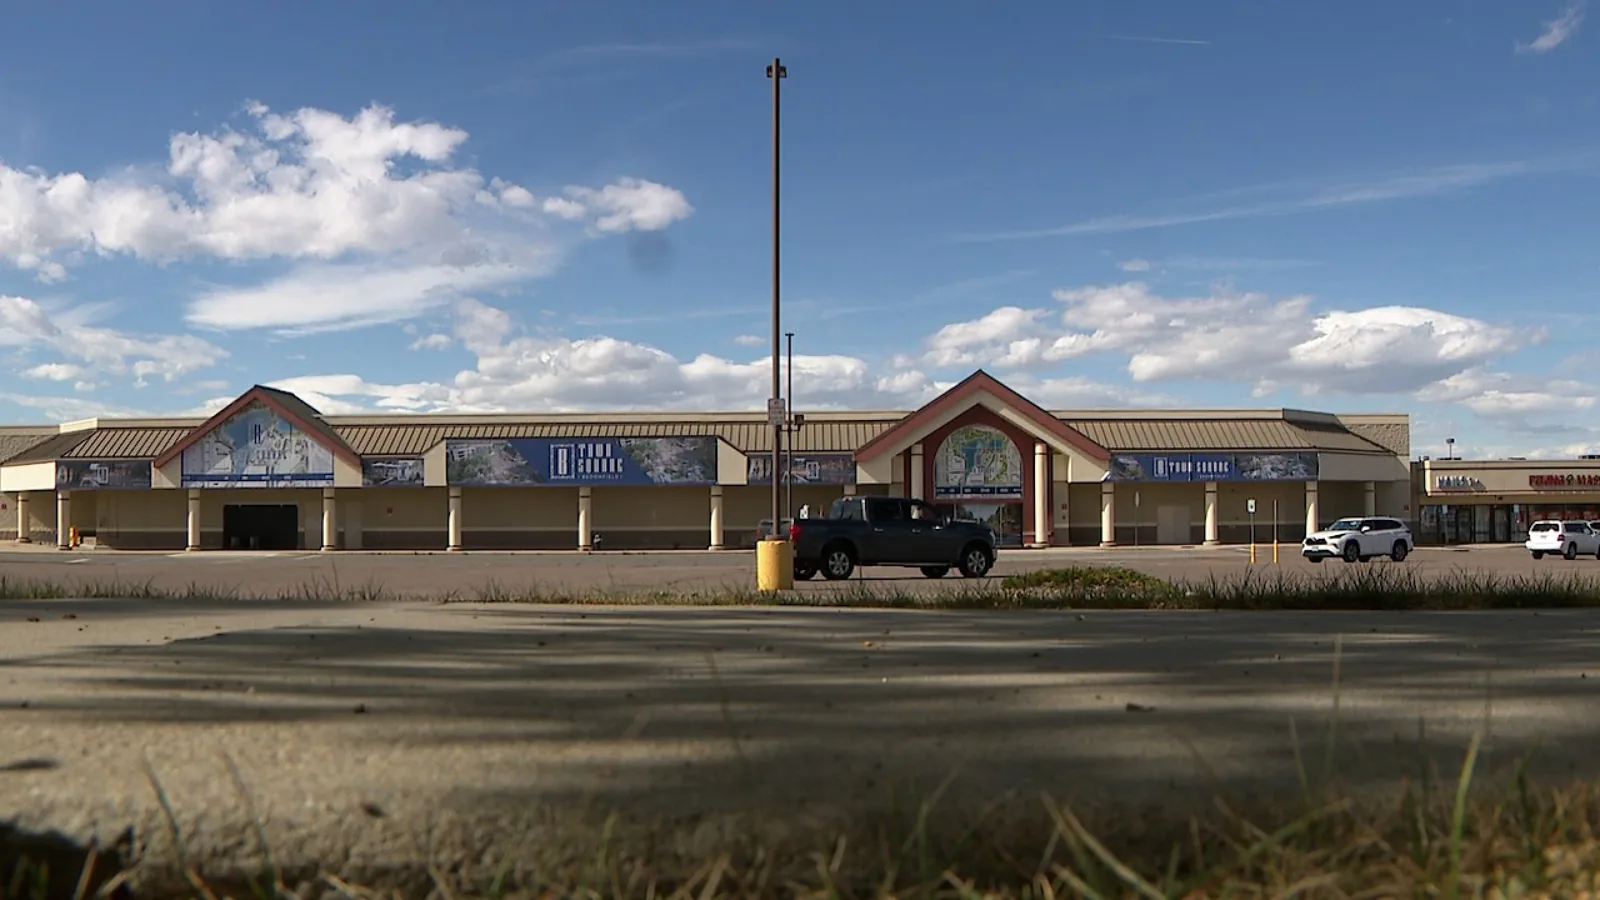
Colorado Technology Center, Louisville
Talk to Commercial Roofing Westminster
Call 555-555-5555 or send a request and we will schedule a visit to look at the roof, explain what we find and lay out your options.